
Location
Ames, Iowa
Year
2025
Size
19,050 SF
Client
Iowa State University
Project Team
Leah Rudolphi
Kevin Wagner
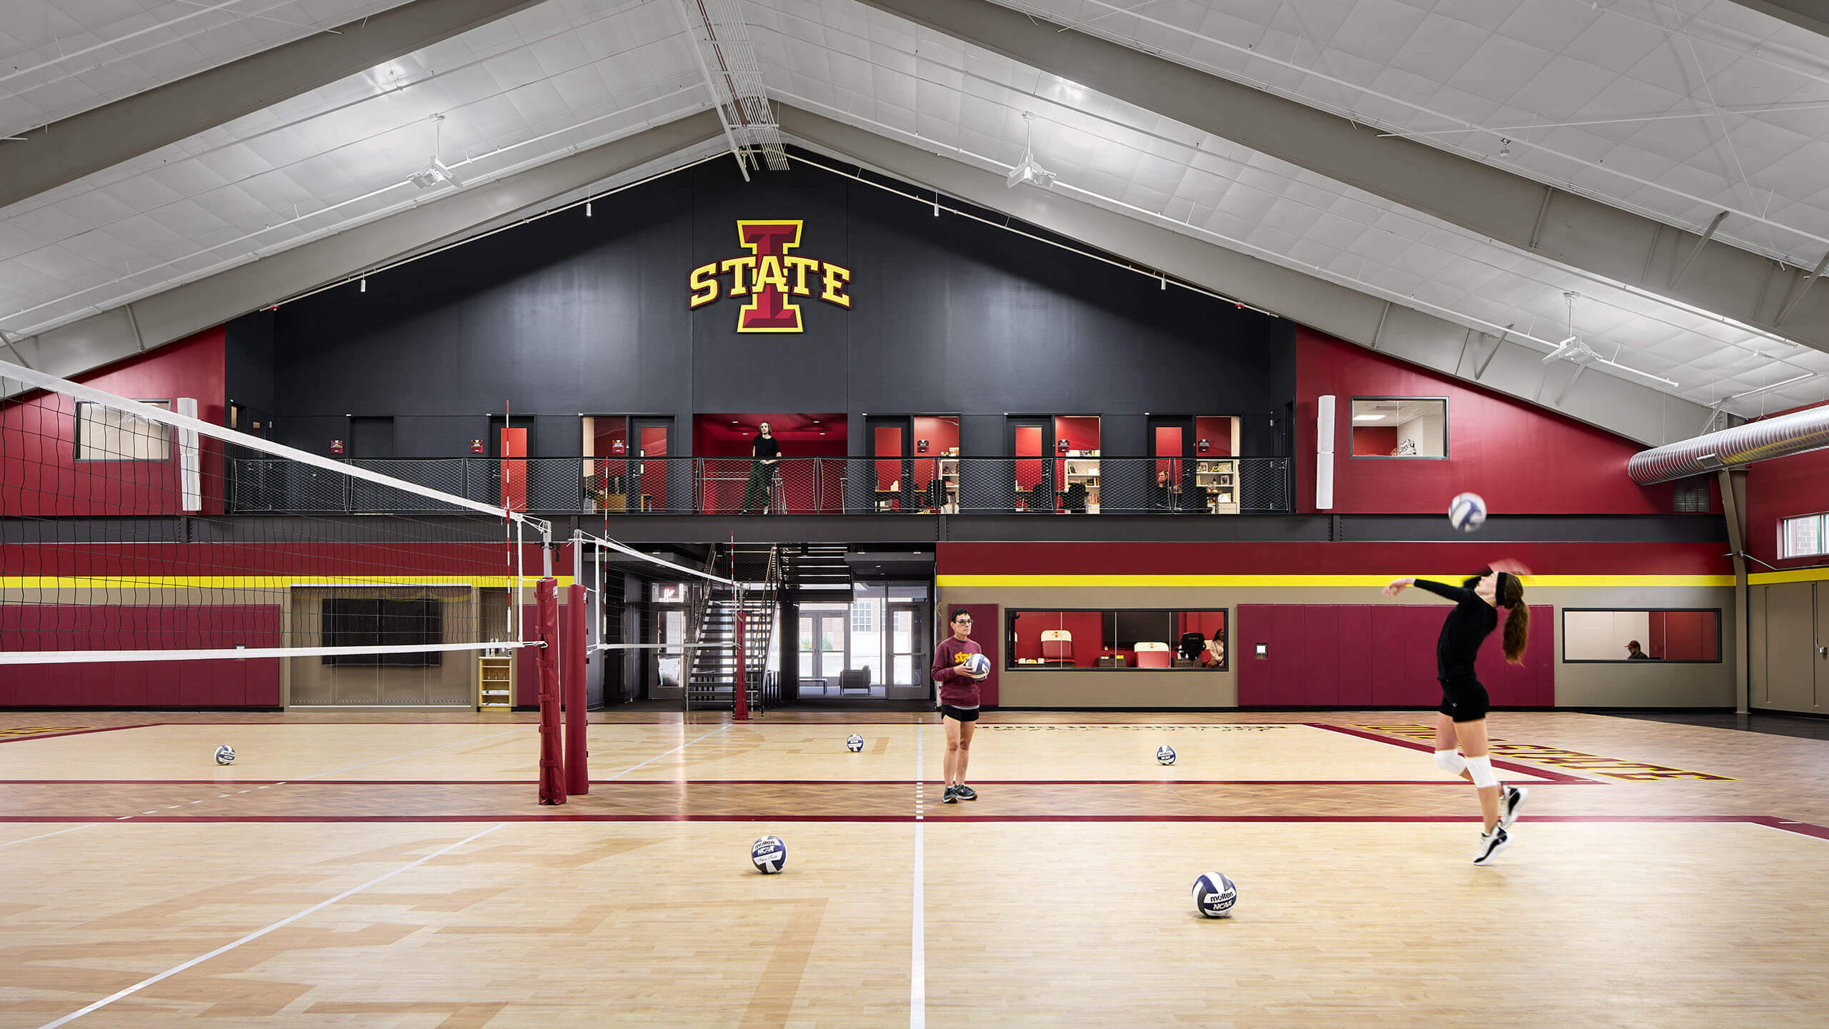
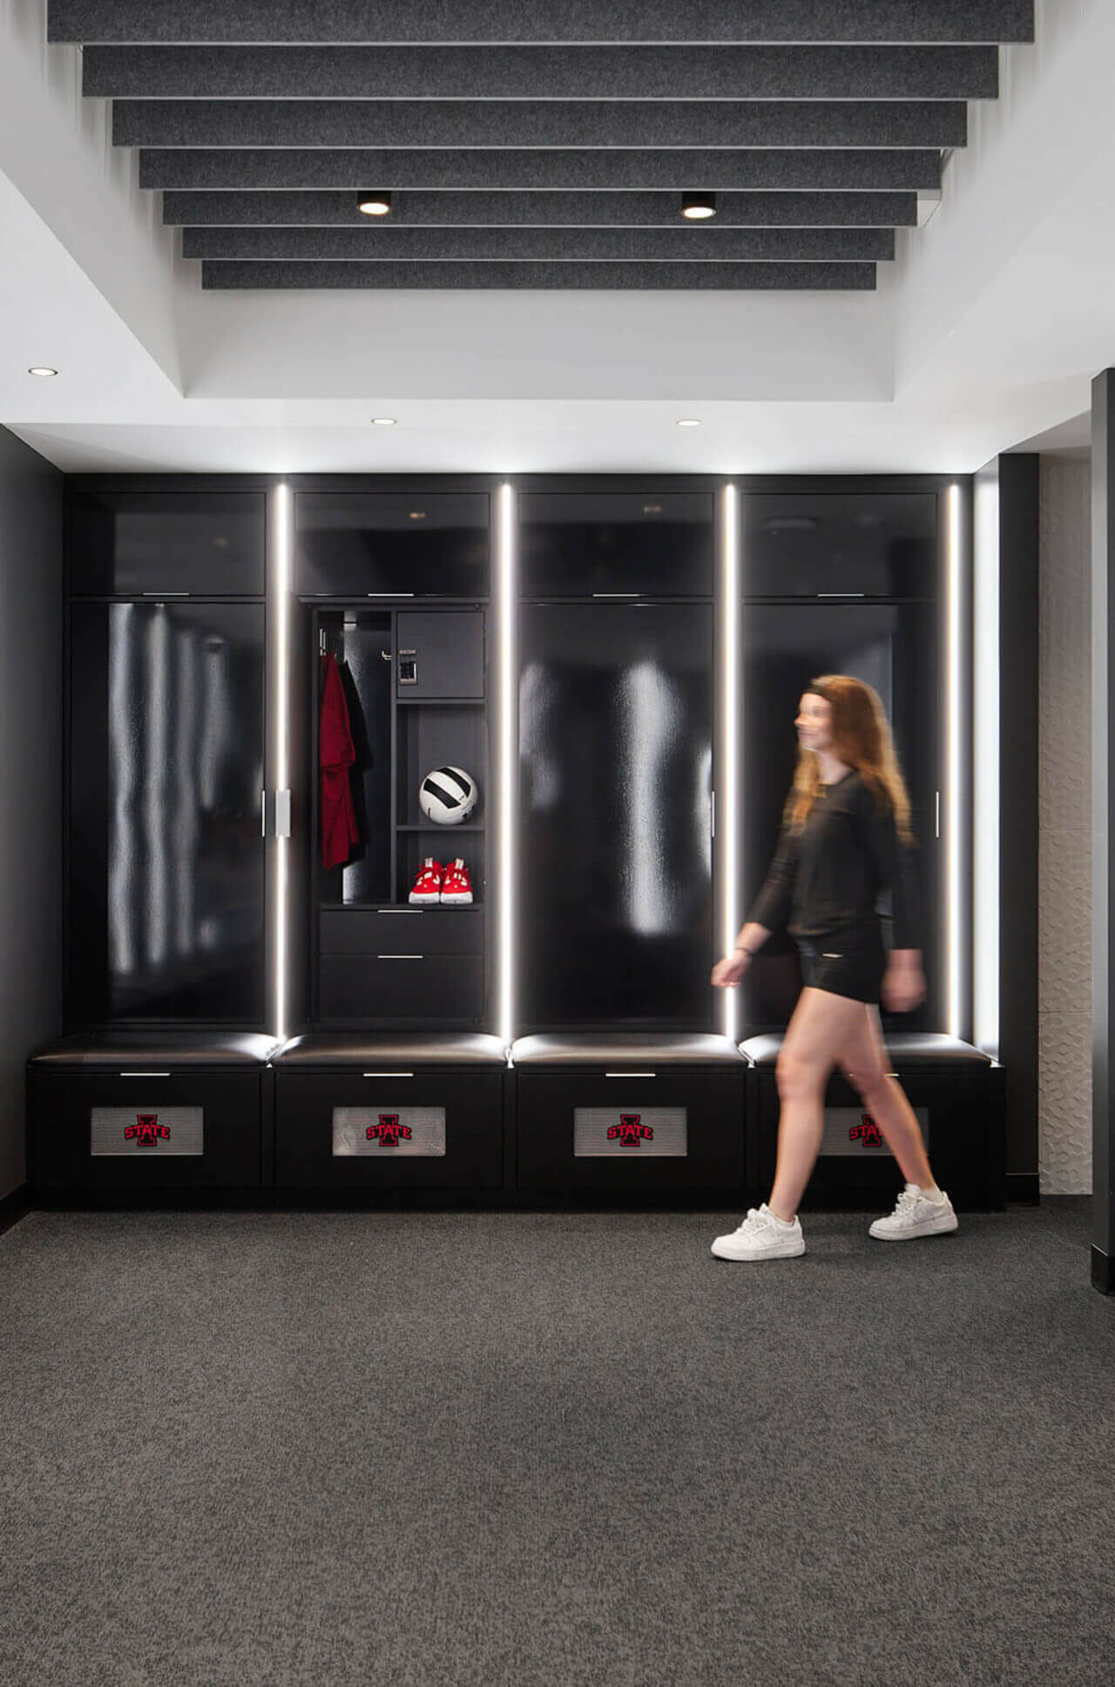
The renovation of Iowa State University’s former tennis practice facility has transformed the space into a dedicated home for the ISU Volleyball team. The new facility features two practice courts, a team locker room, coaches’ and staff offices, a team room, and a training room—providing athletes with a permanent place to practice, study, and connect. State-of-the-art filming capabilities support player development and performance analysis.
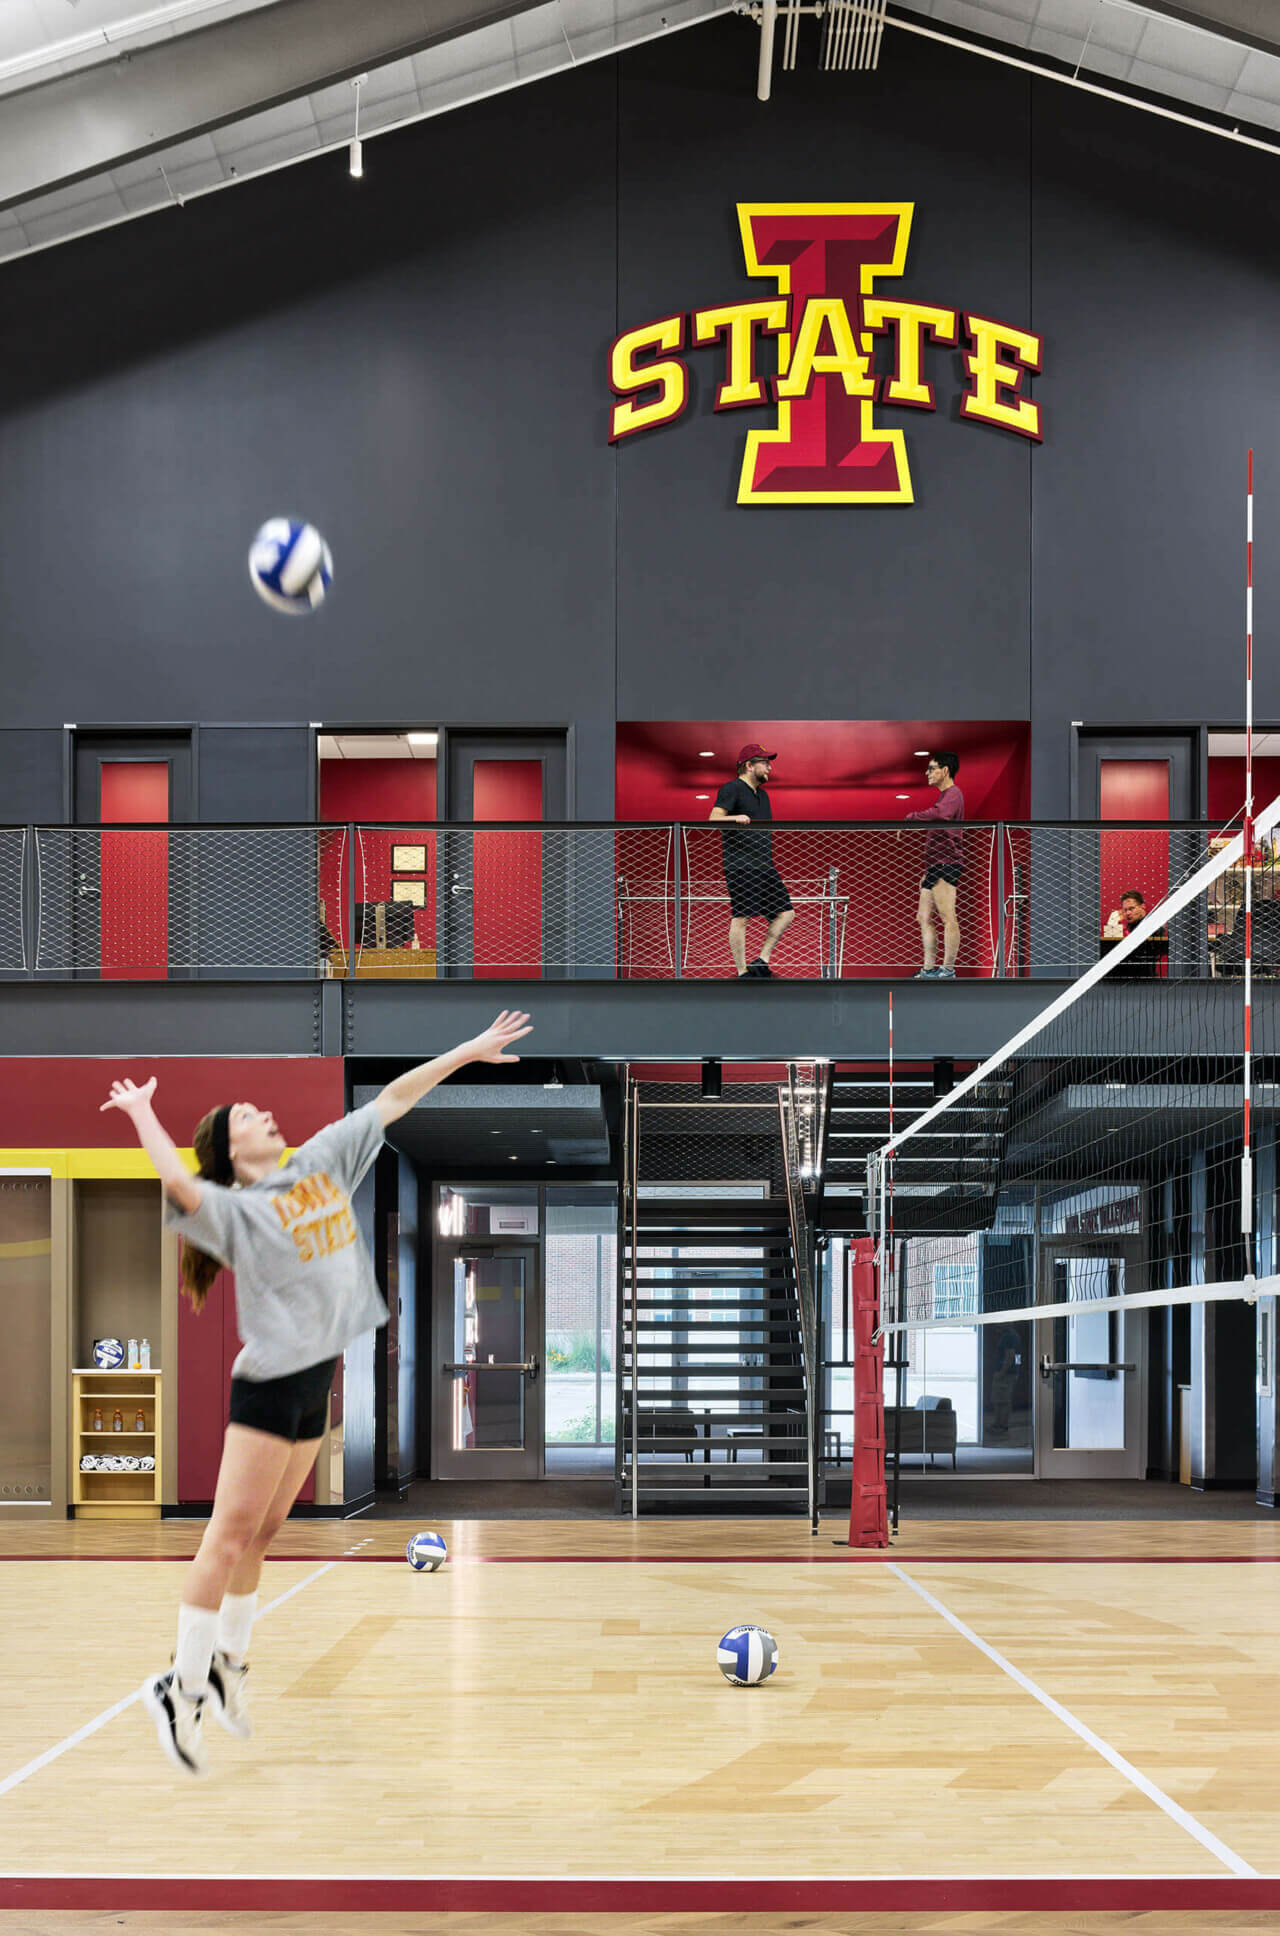
The design emphasizes long-term flexibility, with locker rooms and offices adaptable to meet the evolving needs of the program. A newly added mezzanine level houses staff offices, offering views into the courts below to enhance oversight and connection. The layout supports efficient daily use by student-athletes and staff and reinforces the program’s recruitment efforts. Visibility was prioritized throughout, including clear sight lines between the lobby, courts, and mezzanine offices.
The renovation also included relocating the building’s entrance from the northwest corner to the west side, as well as upgrades to mechanical and electrical systems, graphics, and wayfinding to support the facility’s new use.




Home.
— Iowa State Volleyball (@CycloneVB) March 11, 2025
????McKee Volleyball Center pic.twitter.com/V0jXxH4me1
Structural Engineer
Raker Rhodes Engineering
MEPT Engineer
MODUS Engineering
Civil Engineer
Snyder & Associates, Inc.
General Contractor
Estes Construction
Substance Architecture
Leah Rudolphi, Kevin Wagner, Oliver Goché
Photography by Corey Gaffer


