
Location
Iowa City, IA
Year
2012
Size
95,000 SF
Client
University of Iowa
Project Team
Tim Hickman
Leah Rudolphi
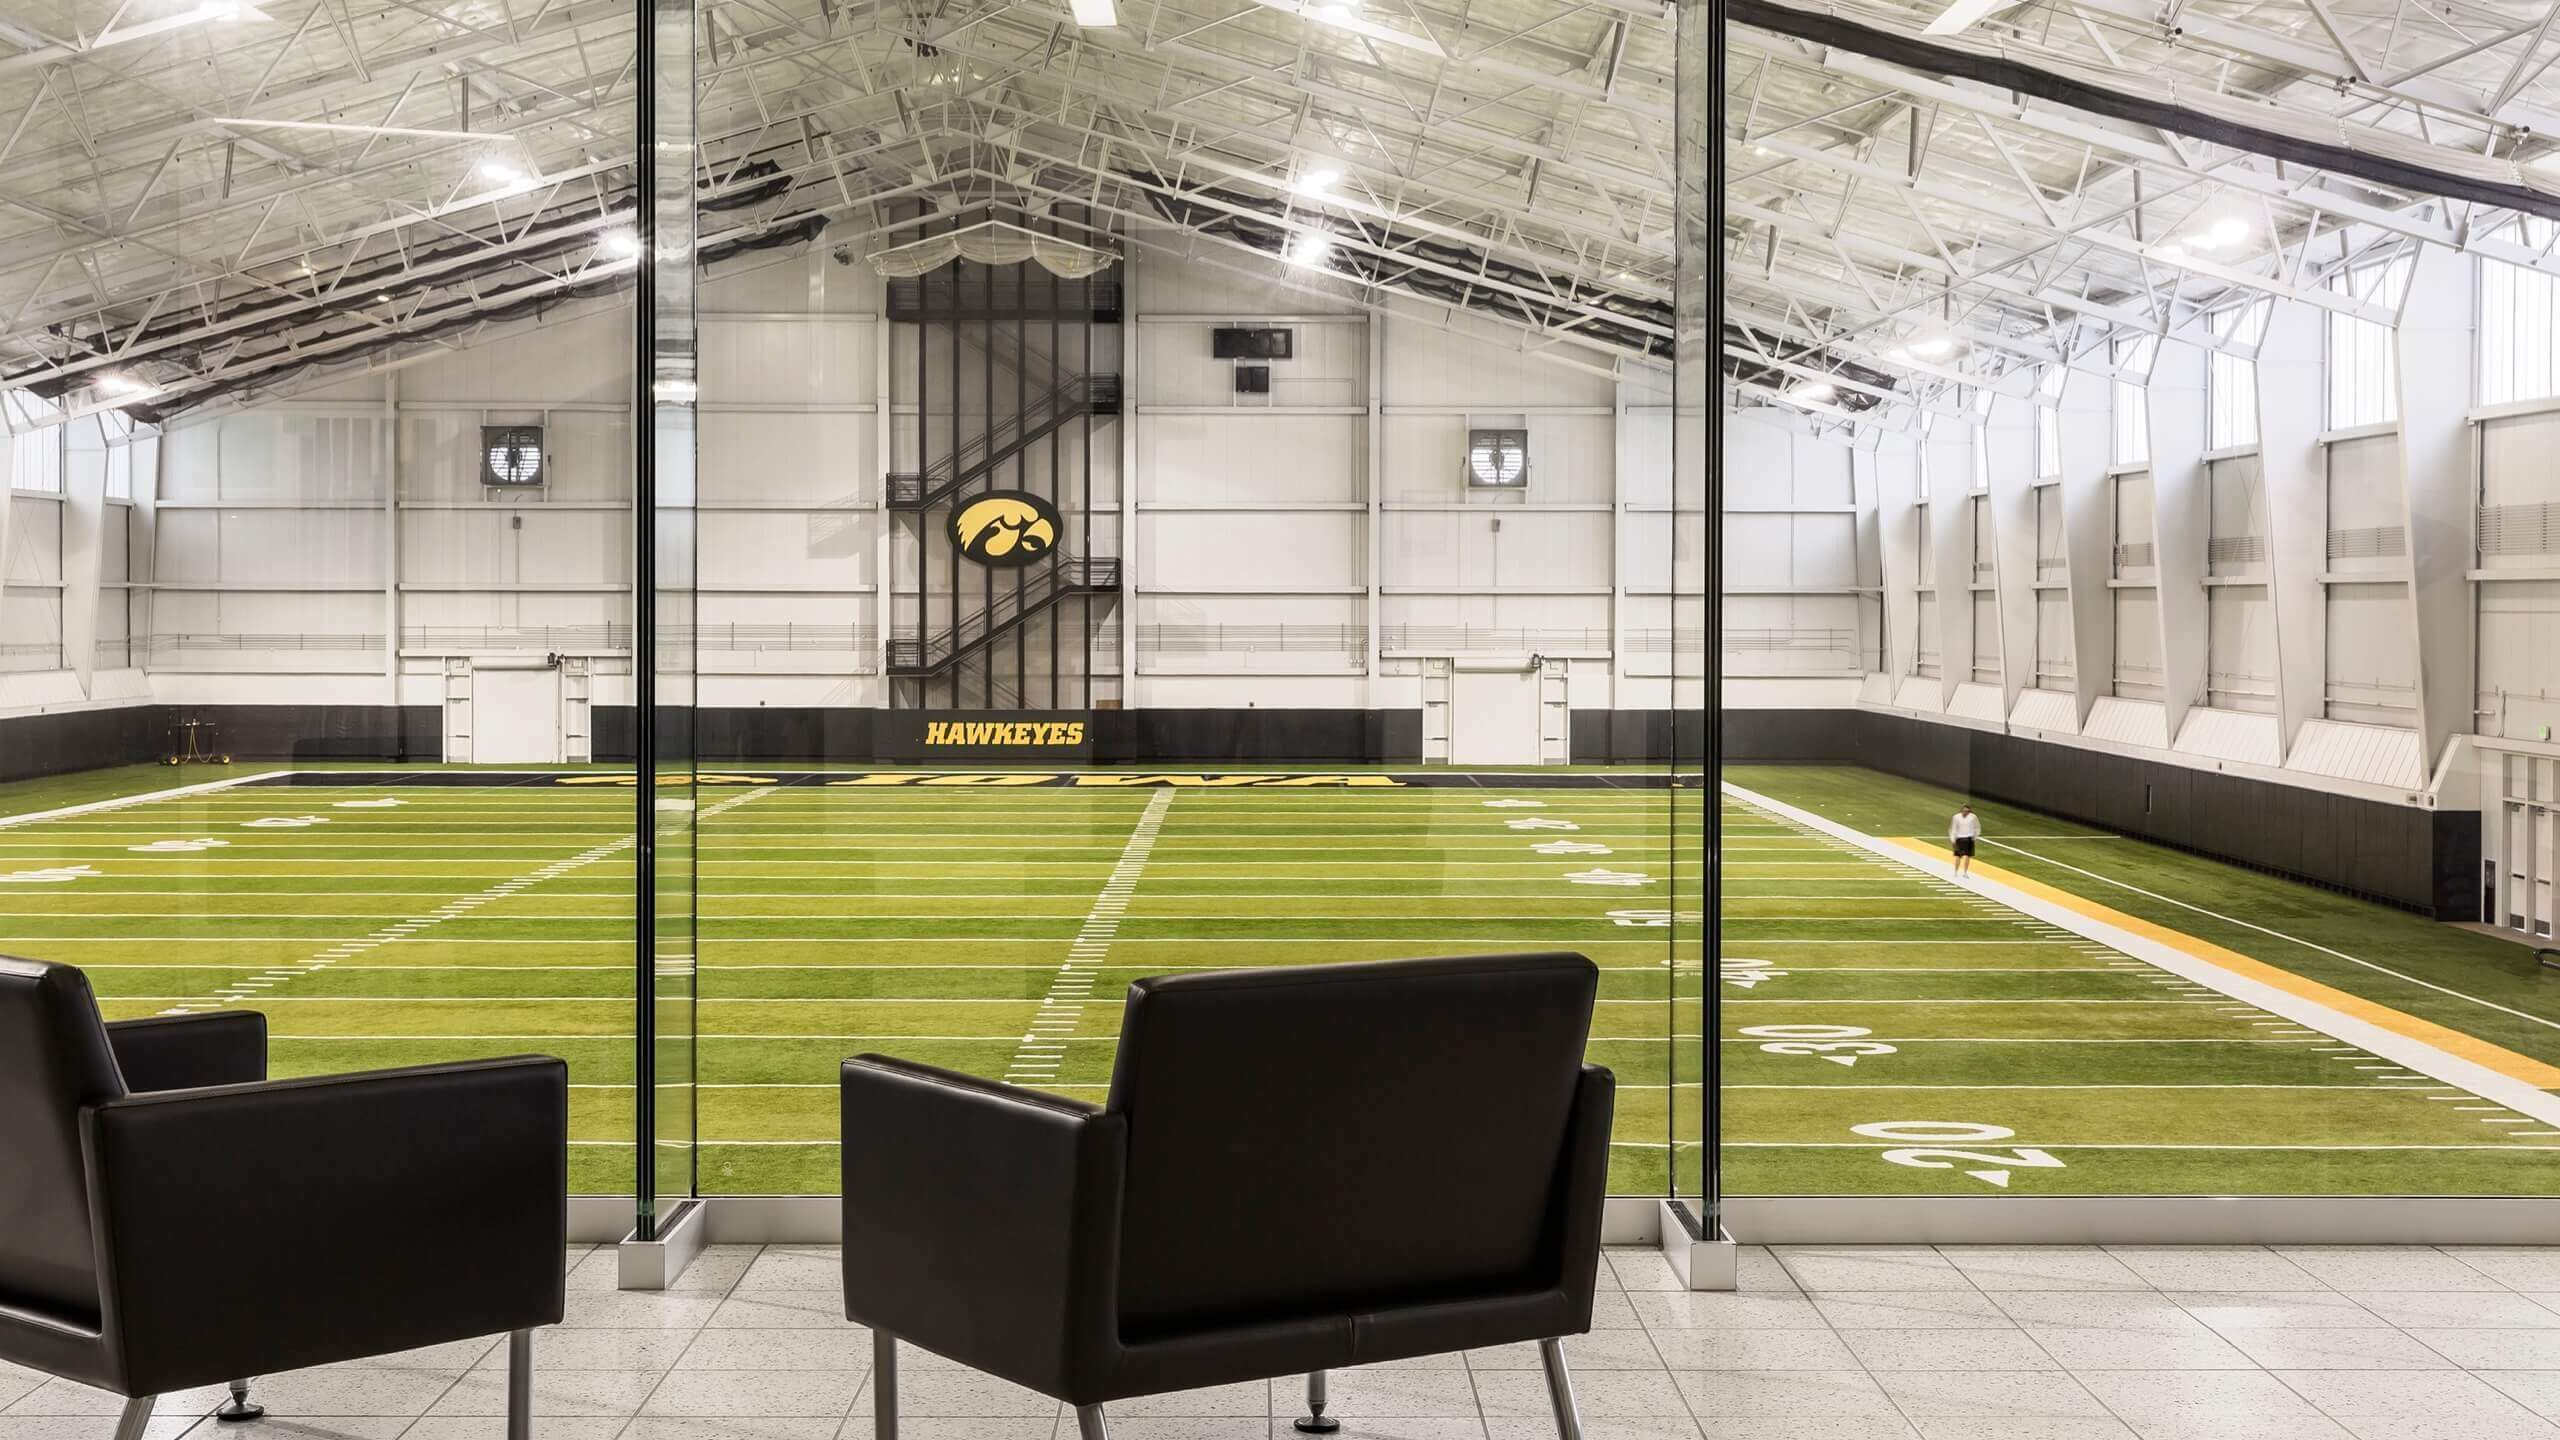
The first phase of the Stew and LeNore Hansen Football Performance Center was the 102,000-square-foot Indoor Practice Facility which features a full-length indoor football field and drop-down batting cages. The design incorporates radiant heating underneath the synthetic turf, natural ventilation, and daylighting, all of which help to reduce energy consumption—contributing to the facility’s LEED® Gold certification.


MEPT Engineer
IMEG (formerly KJWW Engineering Consultants)
Structural Engineer
KPFF (formerly Saul Engineering)
Civil Engineer
Shive-Hattery, Inc.
Landscape Architect
Confluence
Photography by Paul Crosby


