Location
Iowa City, Iowa
Year
2025
Size
32,600 SF
Client
University of Iowa
Project Team
Tim Hickman
Yasmine Killeen
Paolo Orlando
Dakota Smith
With the existing practice facility slated for demolition due to functional inadequacies and to make way for a new parking structure, the University of Iowa Women's Gymnastics team and Iowa Spirit Squads needed a new home for training and practice. Substance Architecture was selected to design a new facility serving both programs while demonstrating the University's commitment to the continued growth of women's athletics. Notably, the project is the nation's first purpose-built collegiate cheer facility, marking a significant milestone for collegiate spirit programs.
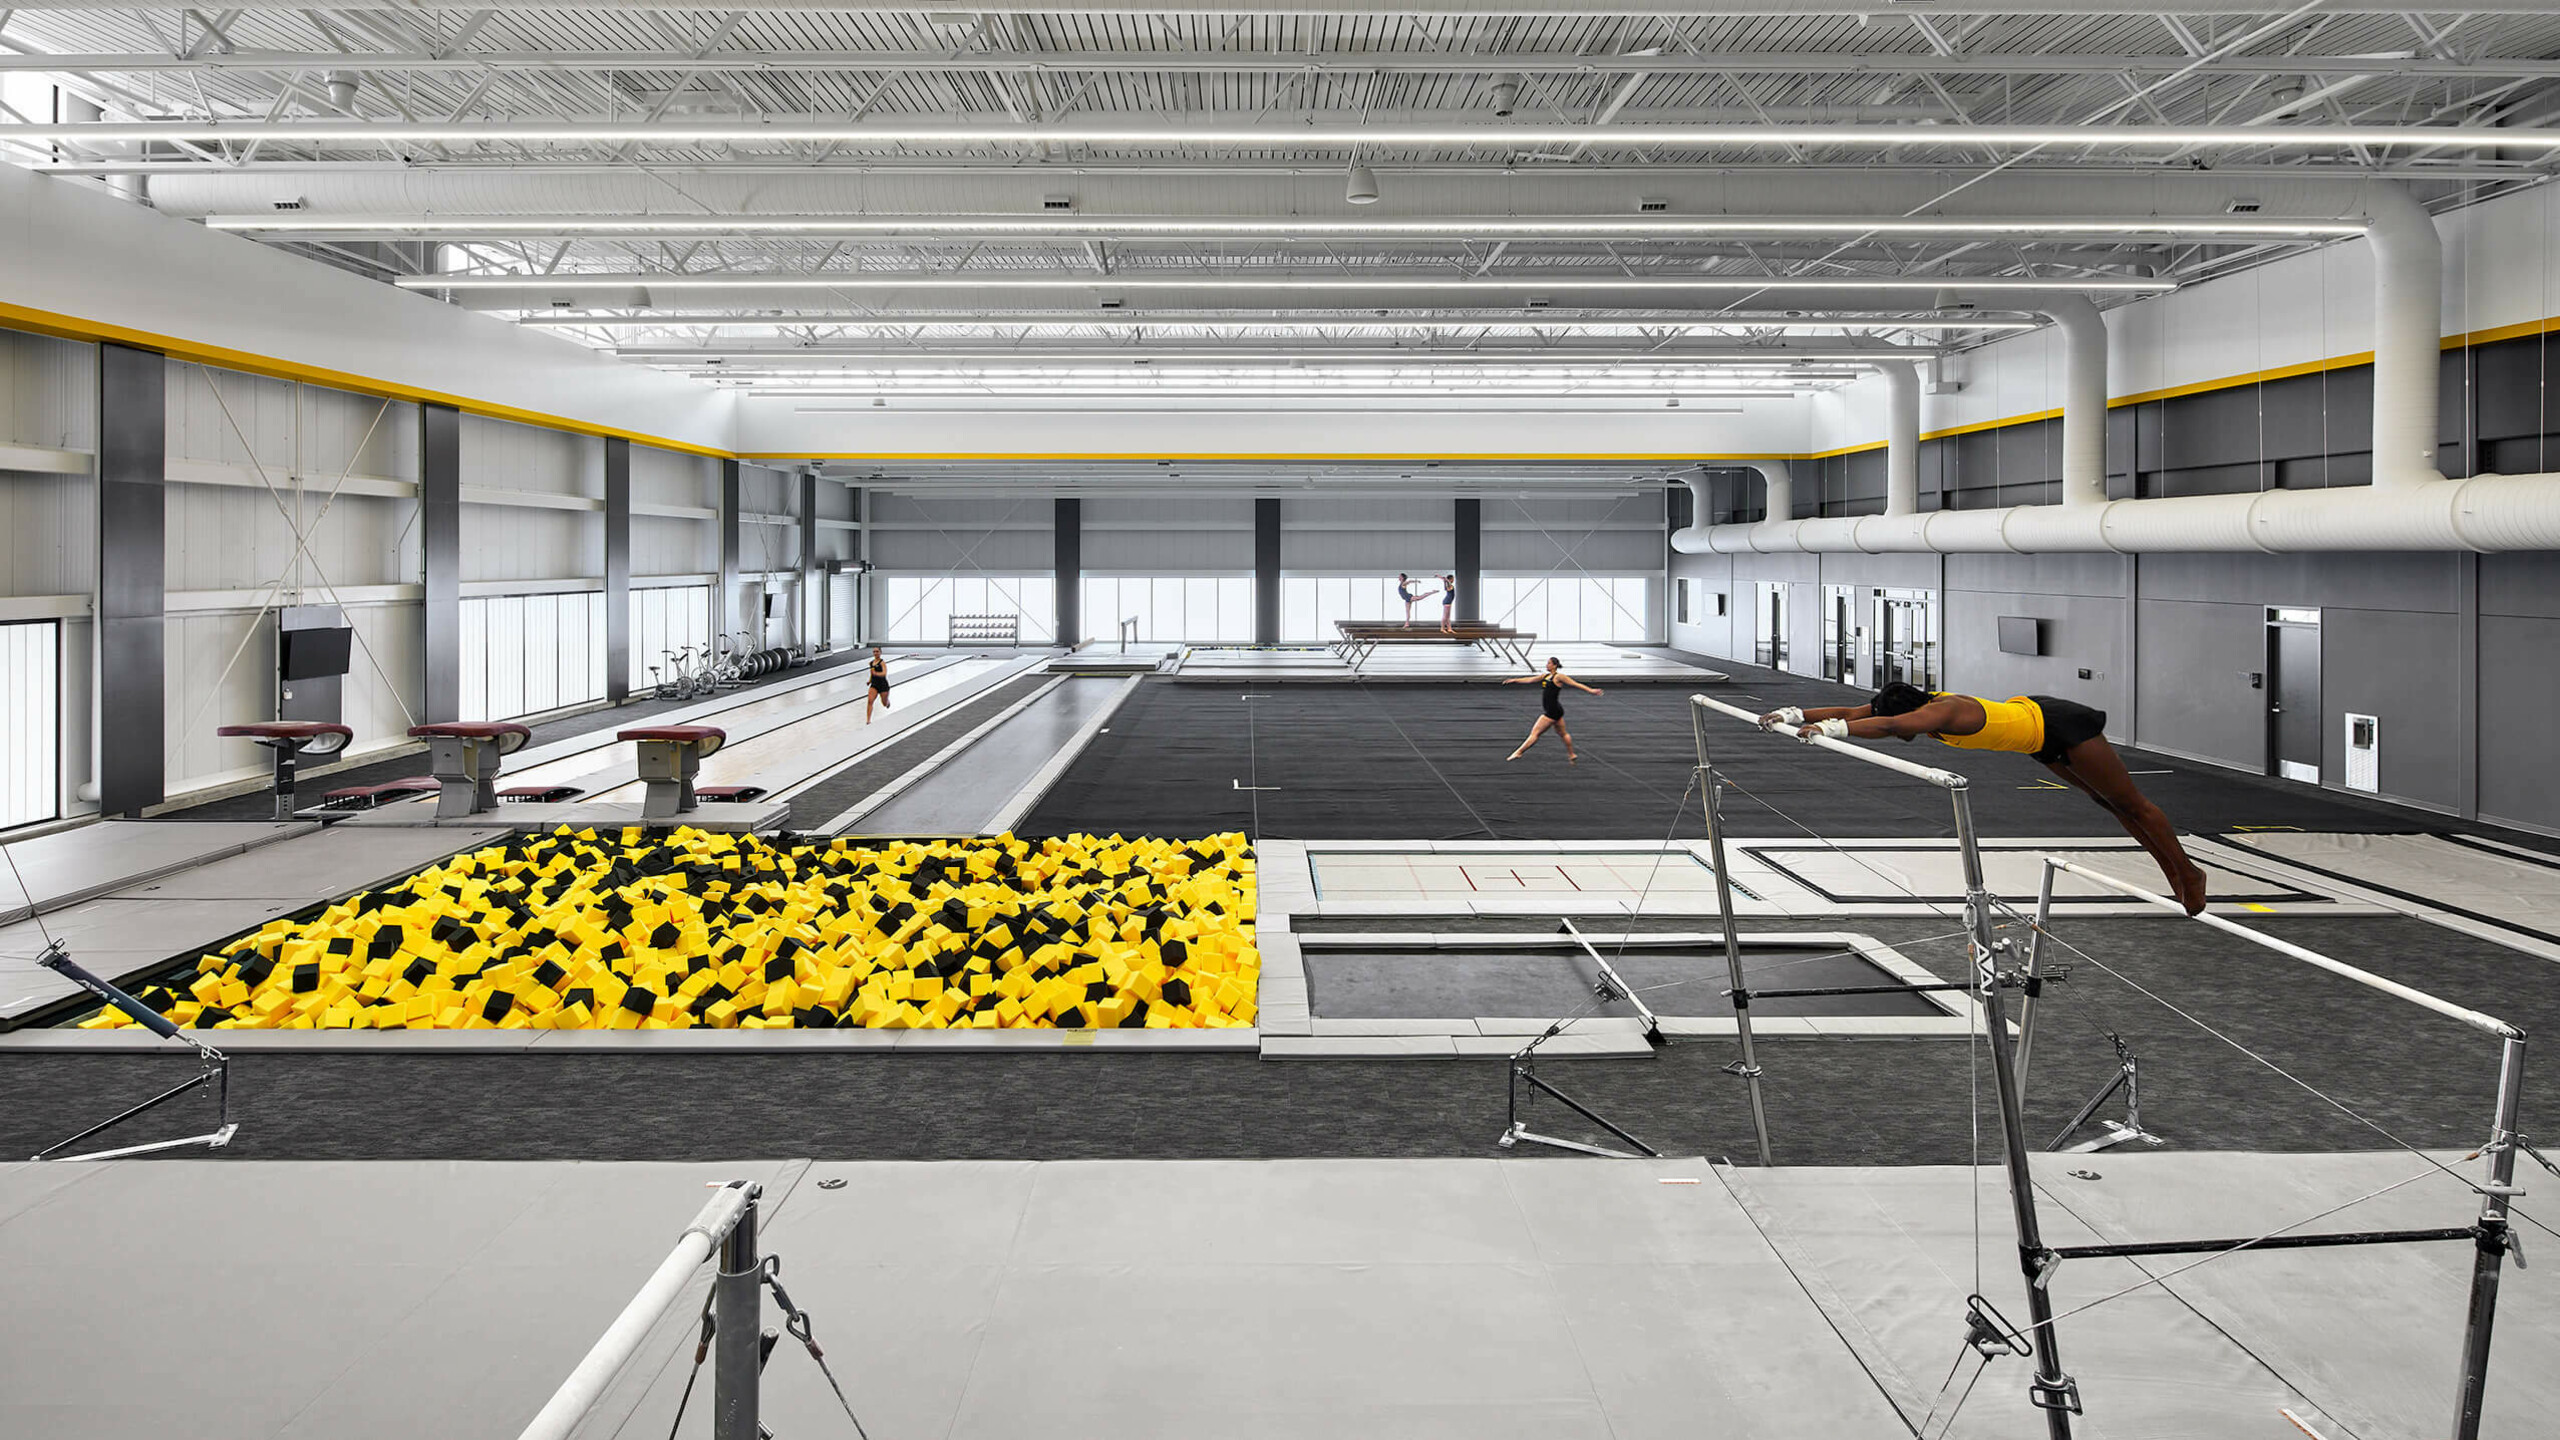
The existing Field House practice facility lacked air conditioning, locker rooms, and a dedicated Spirit Squad space, making the new building a game changer for both programs. Two large gymnasiums are connected by a corridor of shared support spaces including team rooms, an athletic training suite, and a multipurpose room. The design team worked closely with the teams and consultants to ensure the new spaces meet unique training requirements for equipment and pit locations, flooring, mirror placement, and audio/video needs.
The gymnastics space offers competition-level beams, vault runways, uneven bars, and floor exercise space. The Spirit Squad space features permanently installed Marley flooring, cheer mats, and a built-in sound system—setting a national standard for cheer training environments. Gymnasium spaces are clad with insulated metal panels, while precast panels define the main entrance. In lieu of windows, decorative metal panels create rhythm and define practice volumes. The movement-inspired pattern continues throughout the interior in wall graphics and locker rooms. Geothermal heating will sustainably and cost-effectively serve the gymnasiums.


The design integrates passive design, smart systems, and geothermal infrastructure to reduce operational energy use and support athlete well-being. Oriented north–south, it optimizes solar exposure for daylighting, thermal control, and efficiency. Two large-volume gyms flank a central spine of shared support spaces, creating a compact footprint that minimizes exterior surface area and thermal loads. Daylighting strategies prioritize safety and efficiency.
A horizontal ground-source geothermal system—16,000 feet of piping and 20 heat pumps—serves as the mechanical core, with pumps discreetly integrated near served spaces to reduce distribution losses. The precast concrete and insulated metal panel envelope exceeds ASHRAE baselines by 20%, with continuous thermal mass and air-tightness verified through commissioning. Smart controls adjust lighting and HVAC based on real-time occupancy. While not net-zero, the facility is photovoltaic-ready and aligned with the university’s carbon-reduction goals.


Crafted to reflect the spirit of the sports it serves, the building’s design narrative is rooted in a shared athletic gesture—“the tumble”—which inspired the building’s dynamic massing, sculptural extrusions, and rhythmic facades. This movement-driven concept comes to life through vertical fins and sculpted surfaces that animate both exterior and interior spaces with shifting light and shadow. Gymnasium volumes are clad in a continuous band of insulated metal panels with decorative fins which define the practice areas, introducing a rhythmic pattern inspired by athlete motion. This motif flows seamlessly into the interior, appearing in wall graphics and locker room finishes, creating a cohesive architectural story that celebrates the sports’ energy, precision, and artistry.


Gregg Niemiec, Head Cheerleading Coach and Spirit Coordinator for the University of Iowa Spirit Squads

The facility introduces natural light carefully to support student-athlete safety and performance. Clear glazing is limited to north-facing windows to prevent glare. The primary daylight source is a custom Kalwall translucent wall system, designed through a solar study to provide diffuse, even light without sharp contrasts that could distract gymnasts or cause injury—critical given their rotations in the air. South-facing glazing, limited to the multipurpose area, is shaded by deep canopy and east and west glazing is minimized.


MEPT Engineer
Design Engineers
Structural Engineer
Raker Rhodes Engineering
Civil Engineer
McClure Engineering
Civil Engineer (Stormwater)
Shive-Hattery, Inc.
General Contractor
McComas-Lacina Construction
Substance Architecture
Tim Hickman, Yasmine Killeen, Paolo Orlando, Dakota Smith, Joshua Baker
2025 Merit Award
Central States - Excellence in Architecture
Photography by Corey Gaffer