
Location
Iowa City, Iowa
Year
2024
Size
4,100 SF
Client
University of Iowa
Project Team
Joshua Hemberger
Tim Hickman
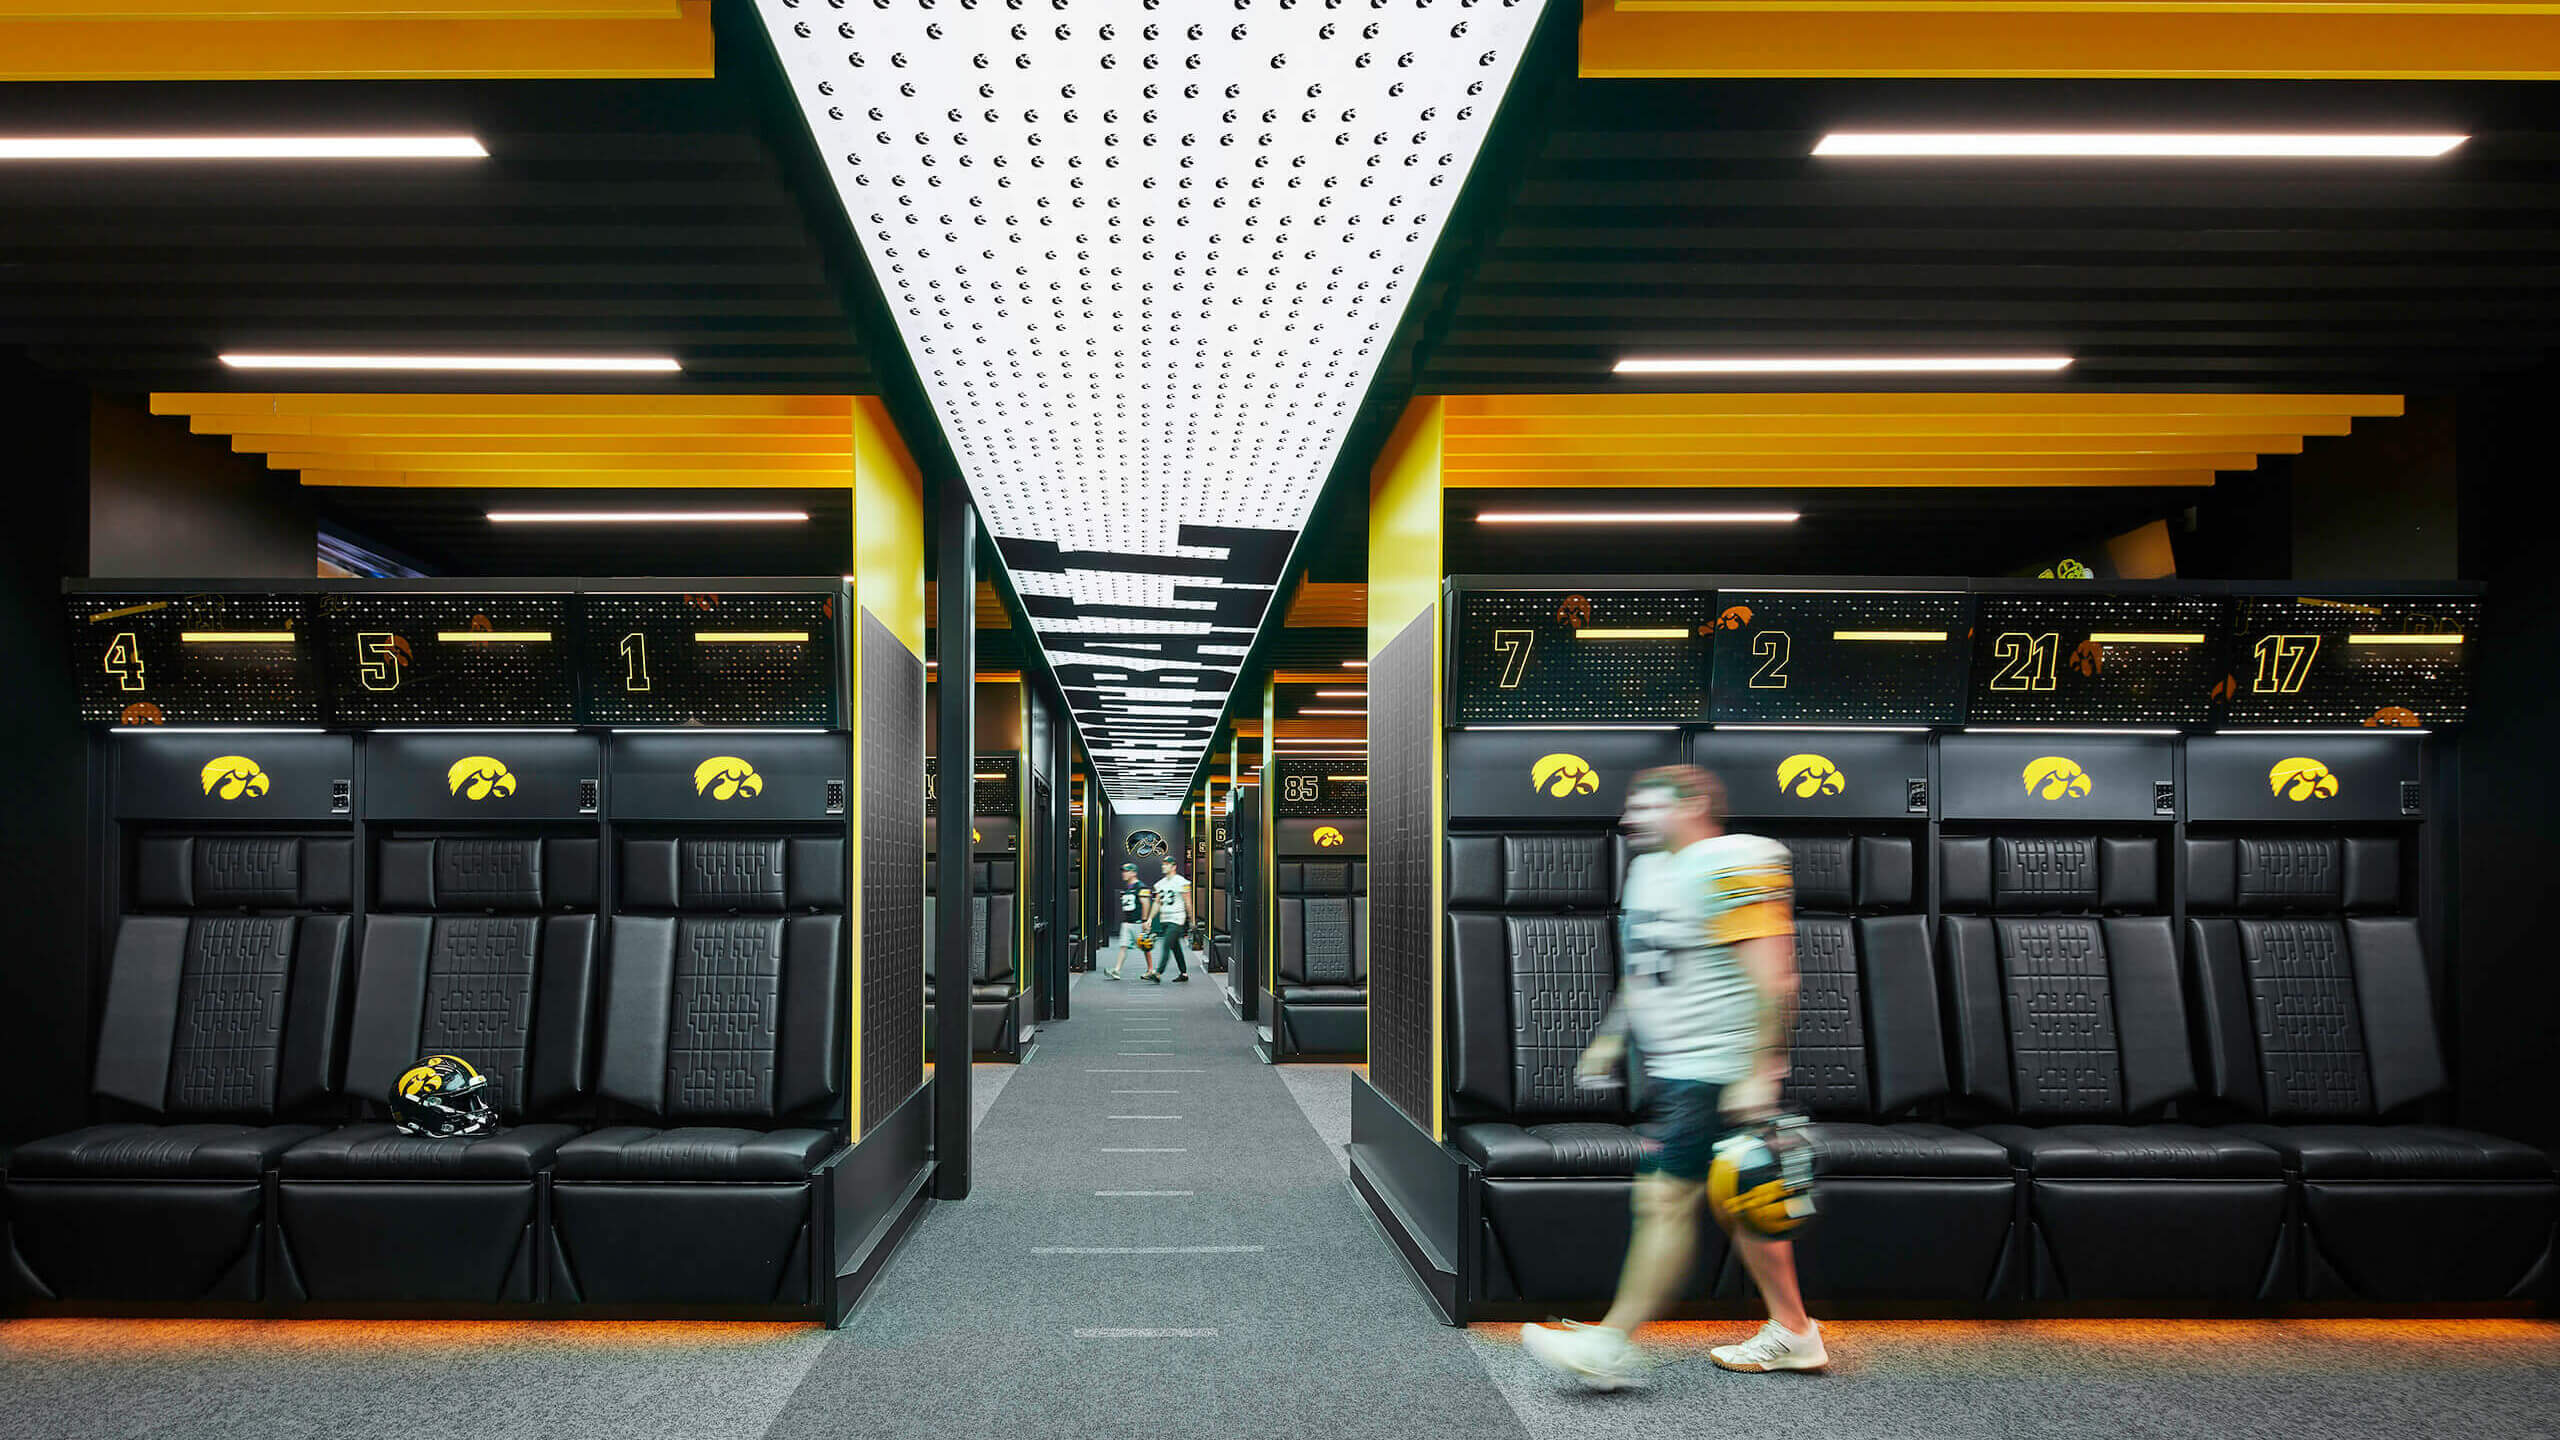
College locker rooms have evolved from simple changing rooms into multi-functional team-building spaces and recruitment tools. Today, players spend a significant amount of time in their locker rooms—not only putting on equipment and preparing for games but also visiting with training staff and hanging out with their teammates. They need a comfortable place in which to prepare for, or recover from, games and grow as a team. An efficient and flexible locker room where players want to spend time and relax is critical to a program’s recruiting, retention, and overall success.
To better support student-athletes and assist with recruiting efforts, the University of Iowa embarked on a major renovation of the player locker room in the Stew and Lenore Hansen Football Performance Center. Substance Architecture led the design which included new finishes, lockers, flooring, and ceiling; updated graphics and branding; and audio-visual upgrades.
Every detail of the design is intended to reflect Hawkeye pride. From the use of the iconic Hawkeye black, gold, and white color scheme to the incorporation of the Tigerhawk and block IOWA logos, to slogans and other team graphics, the space is rich with Hawkeye spirit. The black and gold striations in the ceiling are inspired by the Hawkeye tradition of “striping the stadium” when fans seated in even sections of Kinnick Stadium are asked to wear gold and those in the odd sections are asked to wear black. Patterns on the carpet are reminiscent of yardage lines on the field. Branding and wall graphics are used for wayfinding while customizable digital graphics allow the lockers to be personalized for each player.


MEPT Engineer
Design Engineers
General Contractor
Knutson Construction
Branding and Graphics
Forty Nine Degrees
Substance Architecture
Joshua Hemberger, Tim Hickman, Charvi Jagani, Justin Burnham
Photography by Corey Gaffer


