
Location
Des Moines, Iowa
Year
2025
Size
21,000 SF
Client
City of Des Moines
Project Team
Todd Garner
Yasmine Killeen
Paolo Orlando
Leah Rudolphi
Dakota Smith
Kevin Wagner
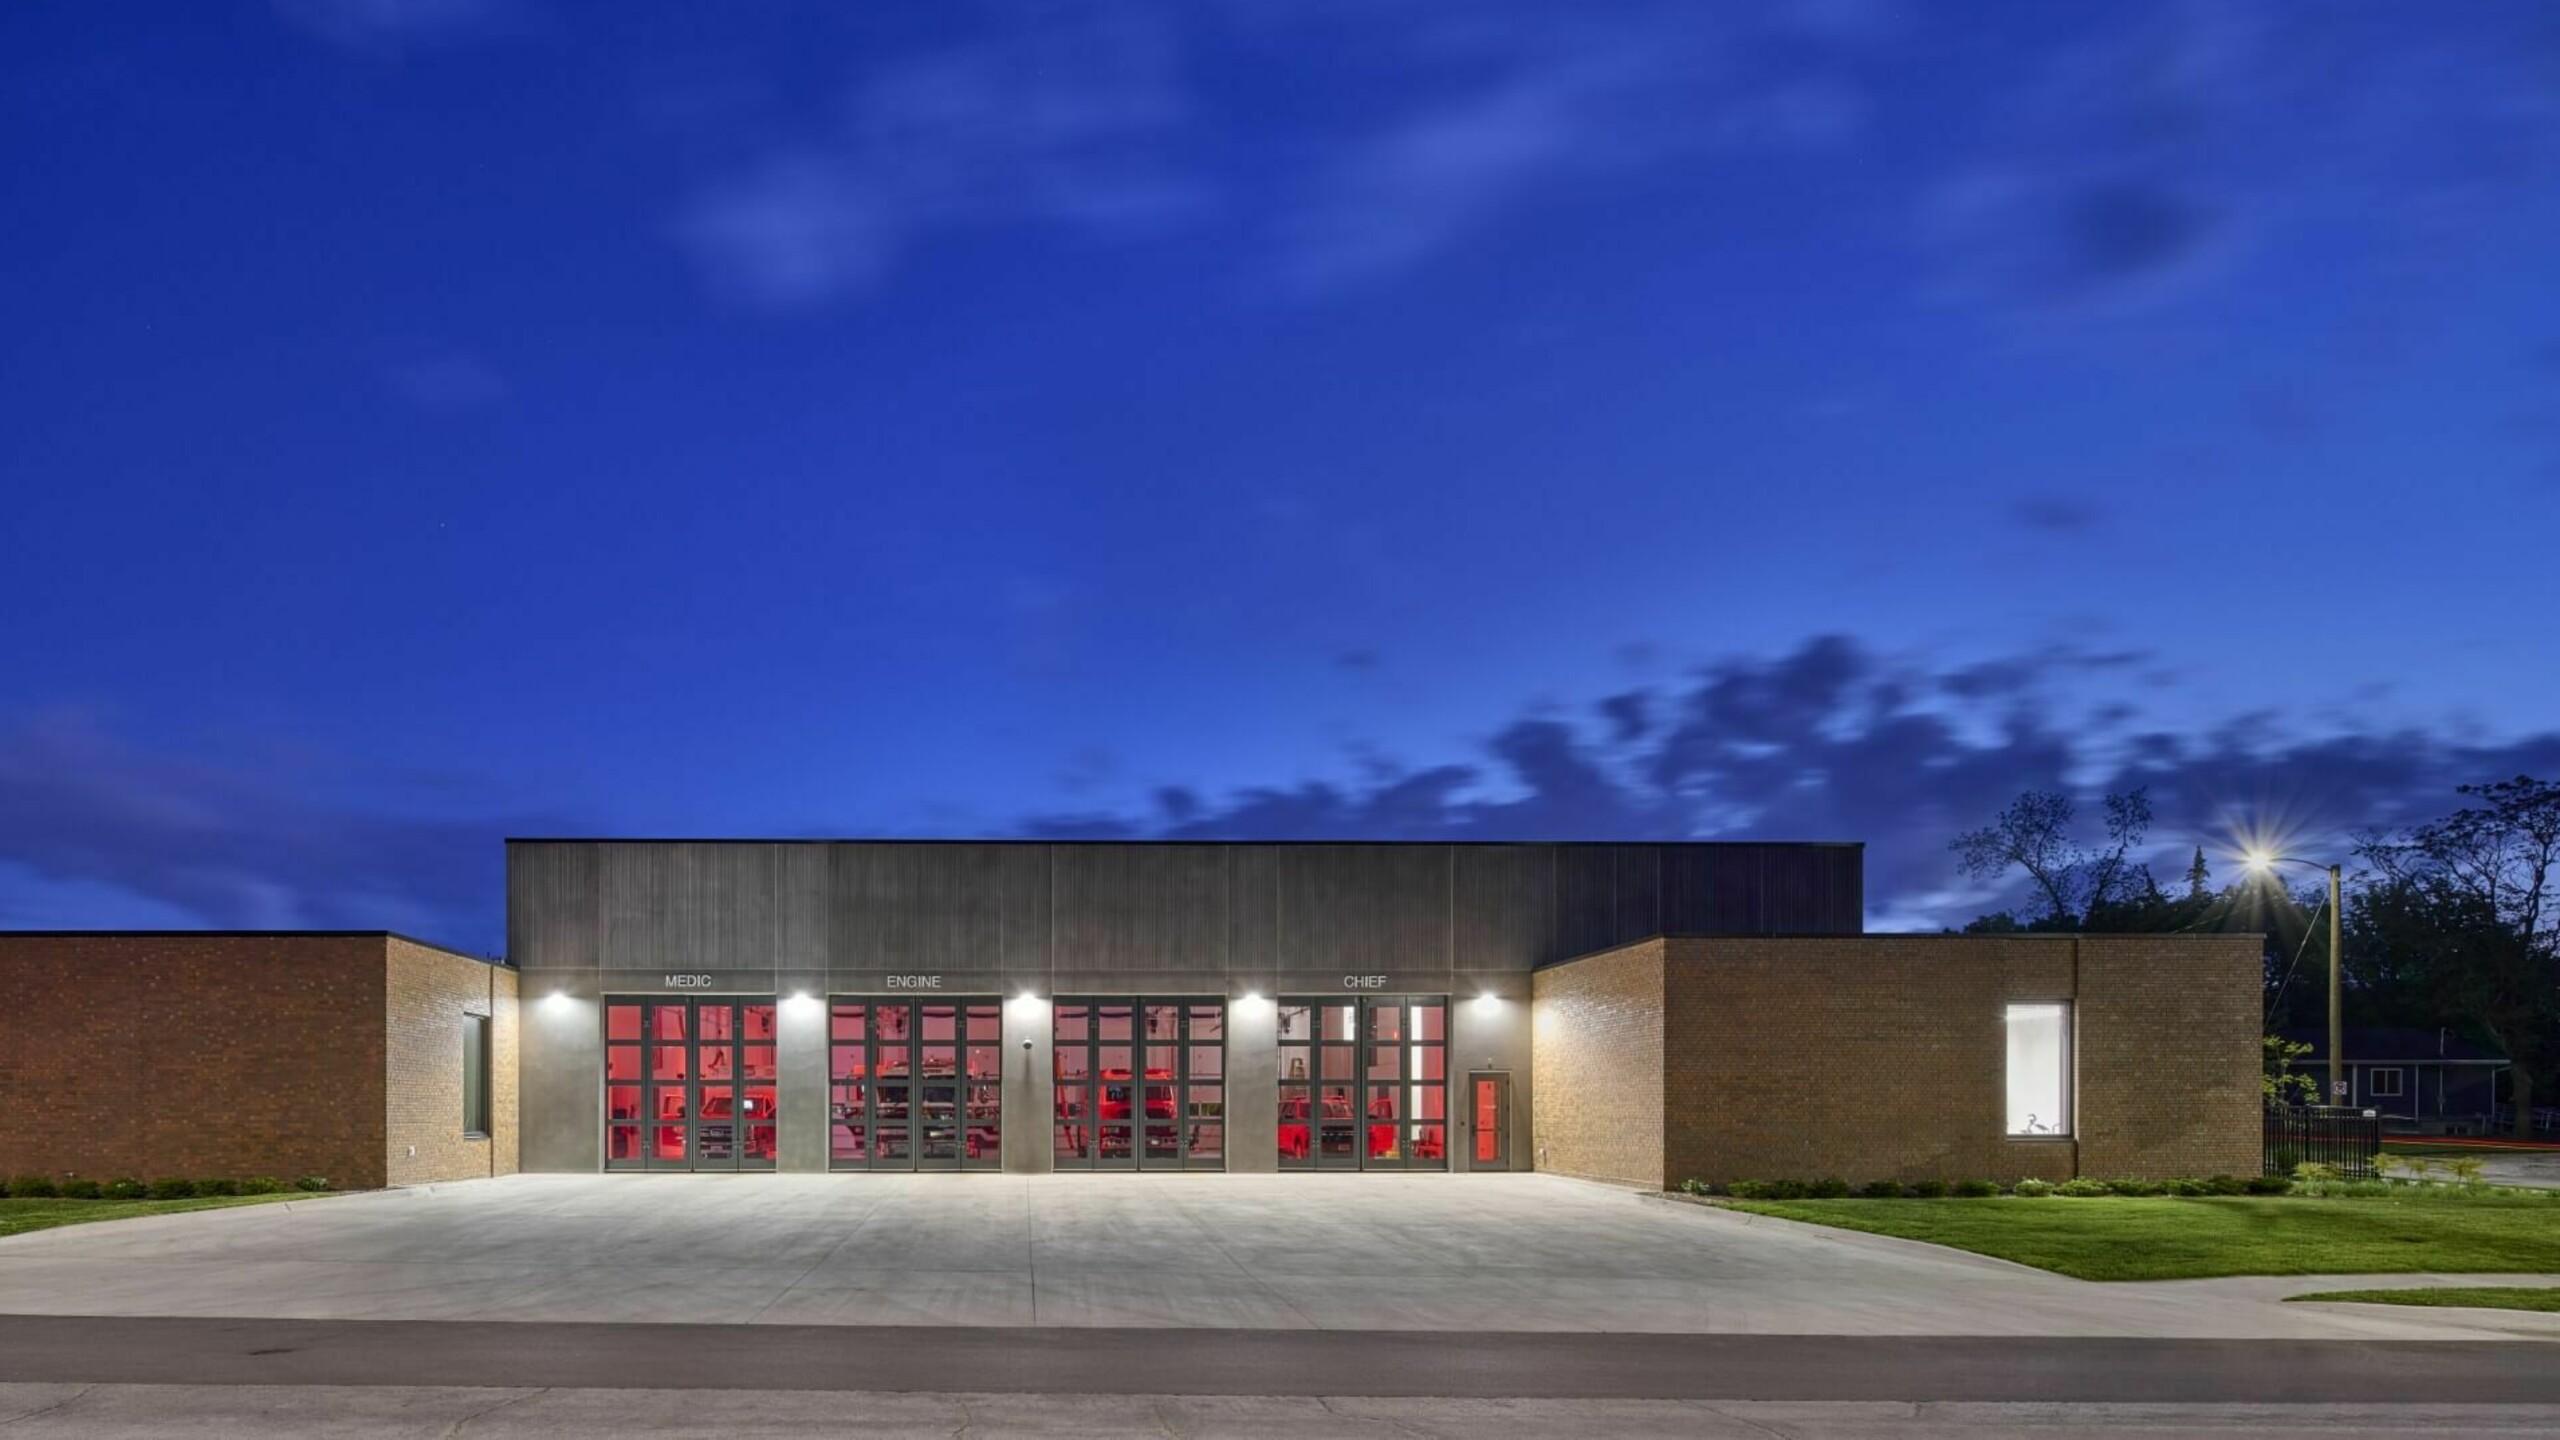
The City of Des Moines’ new Fire Station No. 4, designed by Substance Architecture in collaboration with WSKF Architects, redefines the modern fire station as a high-performing workplace, resilient infrastructure, and civic asset. The 21,000-square-foot facility includes four drive-through apparatus bays, living quarters for 12 personnel, administrative and training spaces, and specialized rescue training infrastructure, including a four-story precast concrete tower and comprehensive decontamination facilities.
Firefighter health and well-being were central to the design. The station is organized to separate contaminated and clean zones, with dedicated decontamination spaces, pressurized living areas, and controlled circulation paths reduces carcinogen exposure and support long-term health. Private sleeping rooms, an advanced selective alert system, red-light nighttime pathways, integrated fitness spaces, and access to daylight all support restorative sleep and physical and mental well-being.
Sustainable systems feature a geothermal heating and cooling system and photovoltaic-ready roof infrastructure. Durable materials, abundant daylight, and functional layouts enhance operational efficiency and foster camaraderie. The distinctive brick and precast exterior with pyramidal monk bond pattern complements neighborhood context while honoring Des Moines’ civic architectural tradition. The project received LEED® Gold certification reflecting the City’s commitment to long-term performance, resilience, and sustainability.


Firefighter health and well-being are mission-critical. To protect from carcinogen contamination, a layered control strategy is integrated throughout the building. Apparatus bays, gear storage, decontamination spaces, and training areas are maintained under negative pressure, while living and administrative areas are positively pressurized and accessible only through designated transition zones. Specialized self-contained breathing apparatus (SCBA) and personal protective equipment (PPE) cleaning systems; dedicated wash and drying rooms; and advanced HVAC zoning work together to significantly reduce the migration of harmful contaminants and protect long-term firefighter health. Private sleeping rooms with comprehensive acoustic control; an advanced Phoenix G2 alert system; red-light pathways for nighttime emergency responses; integrated fitness spaces; and access to daylight all support both immediate readiness and long-term health outcomes for crews.


The 21,000-square-foot facility is organized into distinct zones that support efficiency, safety, and crew well-being. Designed in close collaboration with the Fire Department and built on lessons learned from past projects, this organization minimizes response times and supports readiness. The apparatus bays are directly connected to decontamination areas, and firefighters flow through a prescribed decontamination path when returning from a call. To maximize readiness for any event, on-site training infrastructure includes a four-story no-burn training tower; confined-space and below-grade rescue props; and exterior training areas allow crews to train frequently and realistically without leaving the station.


The original Station No. 4 was located on University Avenue, approximately one mile southeast of the new station. Since 1960, it was home to many generations of firefighters serving the north side of Des Moines. The new station incorporates historical artifacts, imagery, and storytelling in its displays and graphics; firefighters even brought the kitchen table from their old home station into the new apparatus bays as a place to relax, play cards, and share stories around a piece of their shared history.

Fire stations serve as civic architecture and must communicate stability, professionalism, and pride. Fire Station No. 4 strengthens the neighborhood’s character while providing essential safety and community functions, including a flexible training/community room and an ICC-500–rated storm shelter for both staff and residents. The design builds on Des Moines’ tradition of masonry fire stations while expressing a clear contemporary identity through two primary volumes with distinct material palettes. Public, administrative, and living spaces are brick-clad in a pyramidal monk bond pattern, adding texture at the pedestrian scale and reinforcing a residential character appropriate to the King Irving neighborhood while honoring the City’s fire station legacy. The apparatus bays and four-story training tower are expressed in structural precast concrete, chosen for durability and low maintenance. A continuous textured band unifies the concrete forms, while sandblasted finishes provide a refined, service-ready appearance.


Fire Station Design Consultant
WSKF Architects
Structural Engineer
Raker Rhodes Engineering
MEPT Engineer
Design Engineers
Civil Engineer
LT Leon Associates Inc.
LEED Consulting
C-Wise Design and Consulting LLC
Landscape Architect
Genus Landscape Architects
Construction Manager (CMR)
Ryan Companies US, Inc.
Substance Architecture
Todd Garner, Yasmine Killeen, Paolo Orlando, Leah Rudolphi, Dakota Smith, Kevin Wagner, Oliver Goché
2026 Grand Award
Masonry Institute of Iowa Architectural Design Awards
2026 Honor Award - New Construction
Fire Industry Education Resource Organization (F.I.E.R.O) Fire Facilities Design Awards Program


