
Location
Atlanta, Georgia
Year
2025
Size
600 SF
Client
Confidential
Project Team
Todd Garner
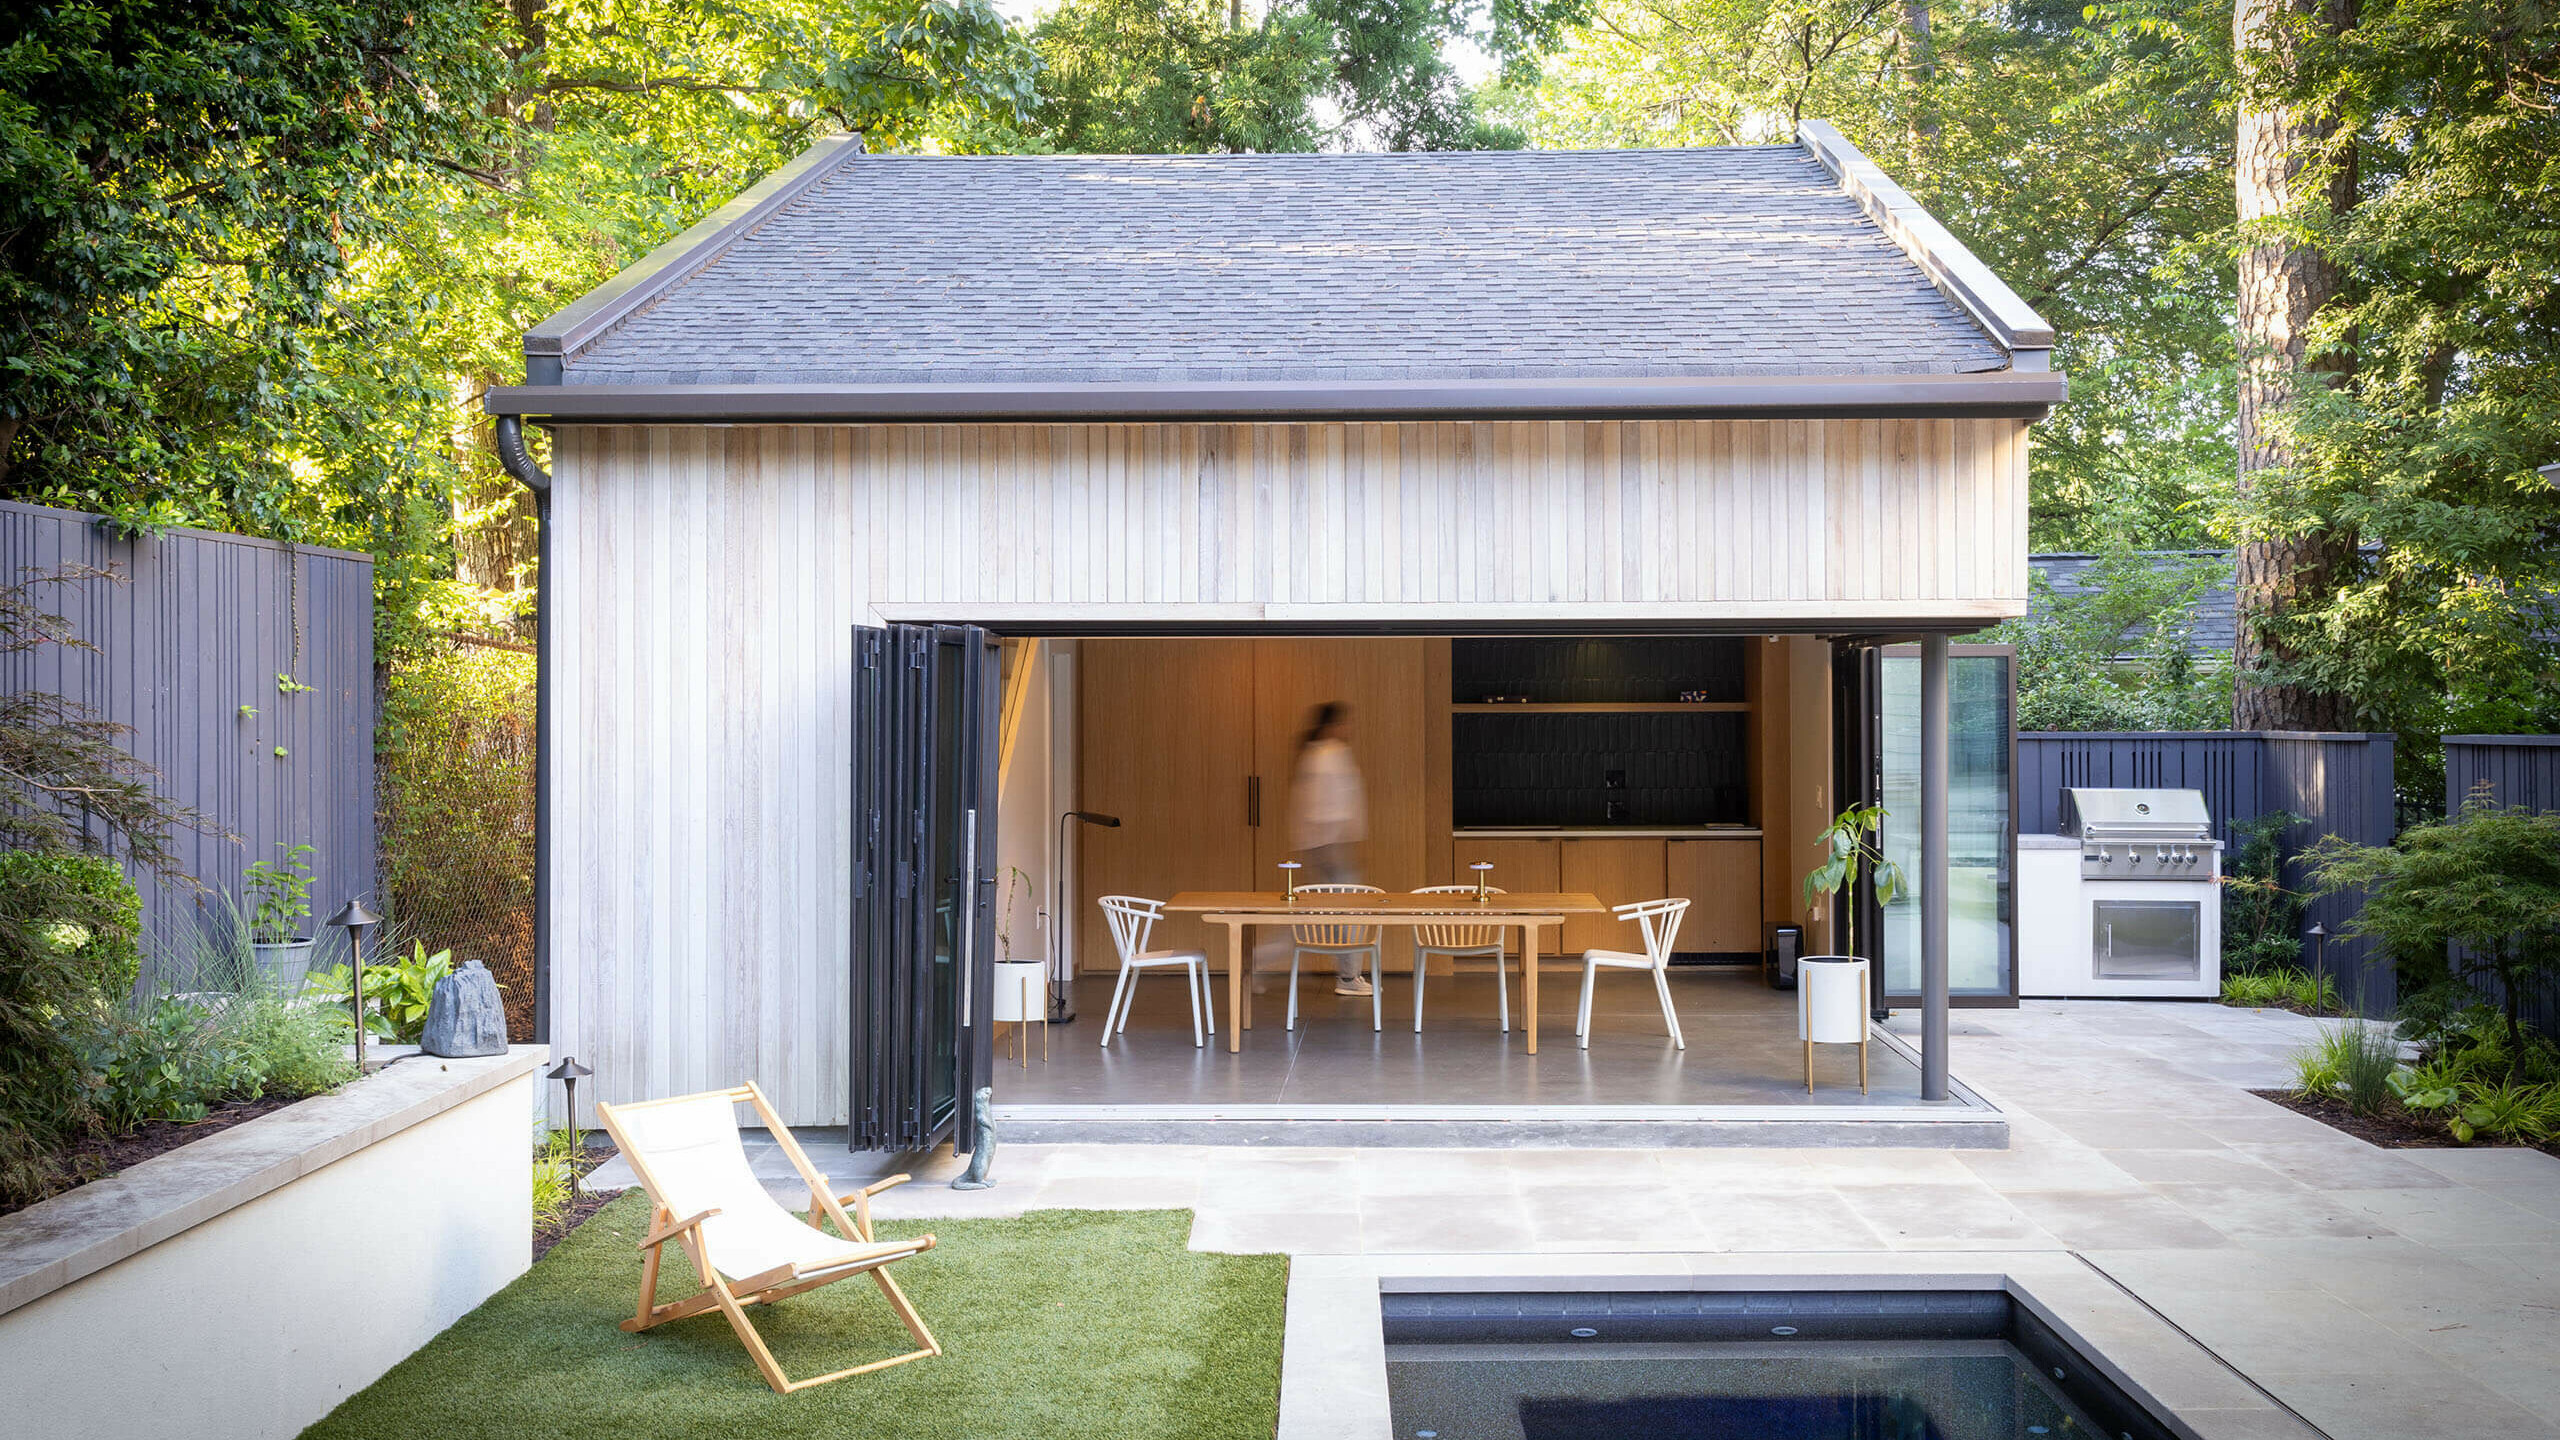
Replacing a 400-square-foot garage, this new 600-square-foot studio expands both function and lifestyle for a family of four entering a new chapter. The family envisioned a flexible space to support changing routines and evolving needs. The result is a modern, multi-purpose studio that blends work, wellness, and leisure in a setting connected to the home and pool.
The design balances practicality and ambition. By day, the studio provides a dedicated environment for desk-based work and reading, away from the main house. It doubles as a personal gym, with space for a stationary bike, weights, and yoga. Beyond daily routines, the studio adapts into a pool house with a full bath and changing area, and a welcoming guesthouse with the option of a loft bed. A small kitchen and integrated storage ensure long-term flexibility.
Maximizing light and connection to the outdoors was central to the vision. A retractable glass wall opens the studio to southern light and the pool, while a reimagined roofline and second story windows add openness and warmth. Clean, modern, and functional aesthetics define the space.
Working within zoning constraints, impervious surface limits, and the urgency of a potential historic district designation, Substance Architecture delivered a thoughtful, efficient design that transforms a once-underused garage into a studio of endless possibility.


General Contractor
Home ReBuilders
Structural Engineer
Vest Engineering, Inc.
Substance Architecture
Todd Garner, Charvi Jagani
Photography by Aaron Schorch Photography
