
Location
Moline, IL
Year
2022 to present
Size
230,000 SF
Client
Confidential
Project Team
Samia Abdalla
Todd Garner
David Gosnell
Yasmine Killeen
Leah Rudolphi
Gianna Webb
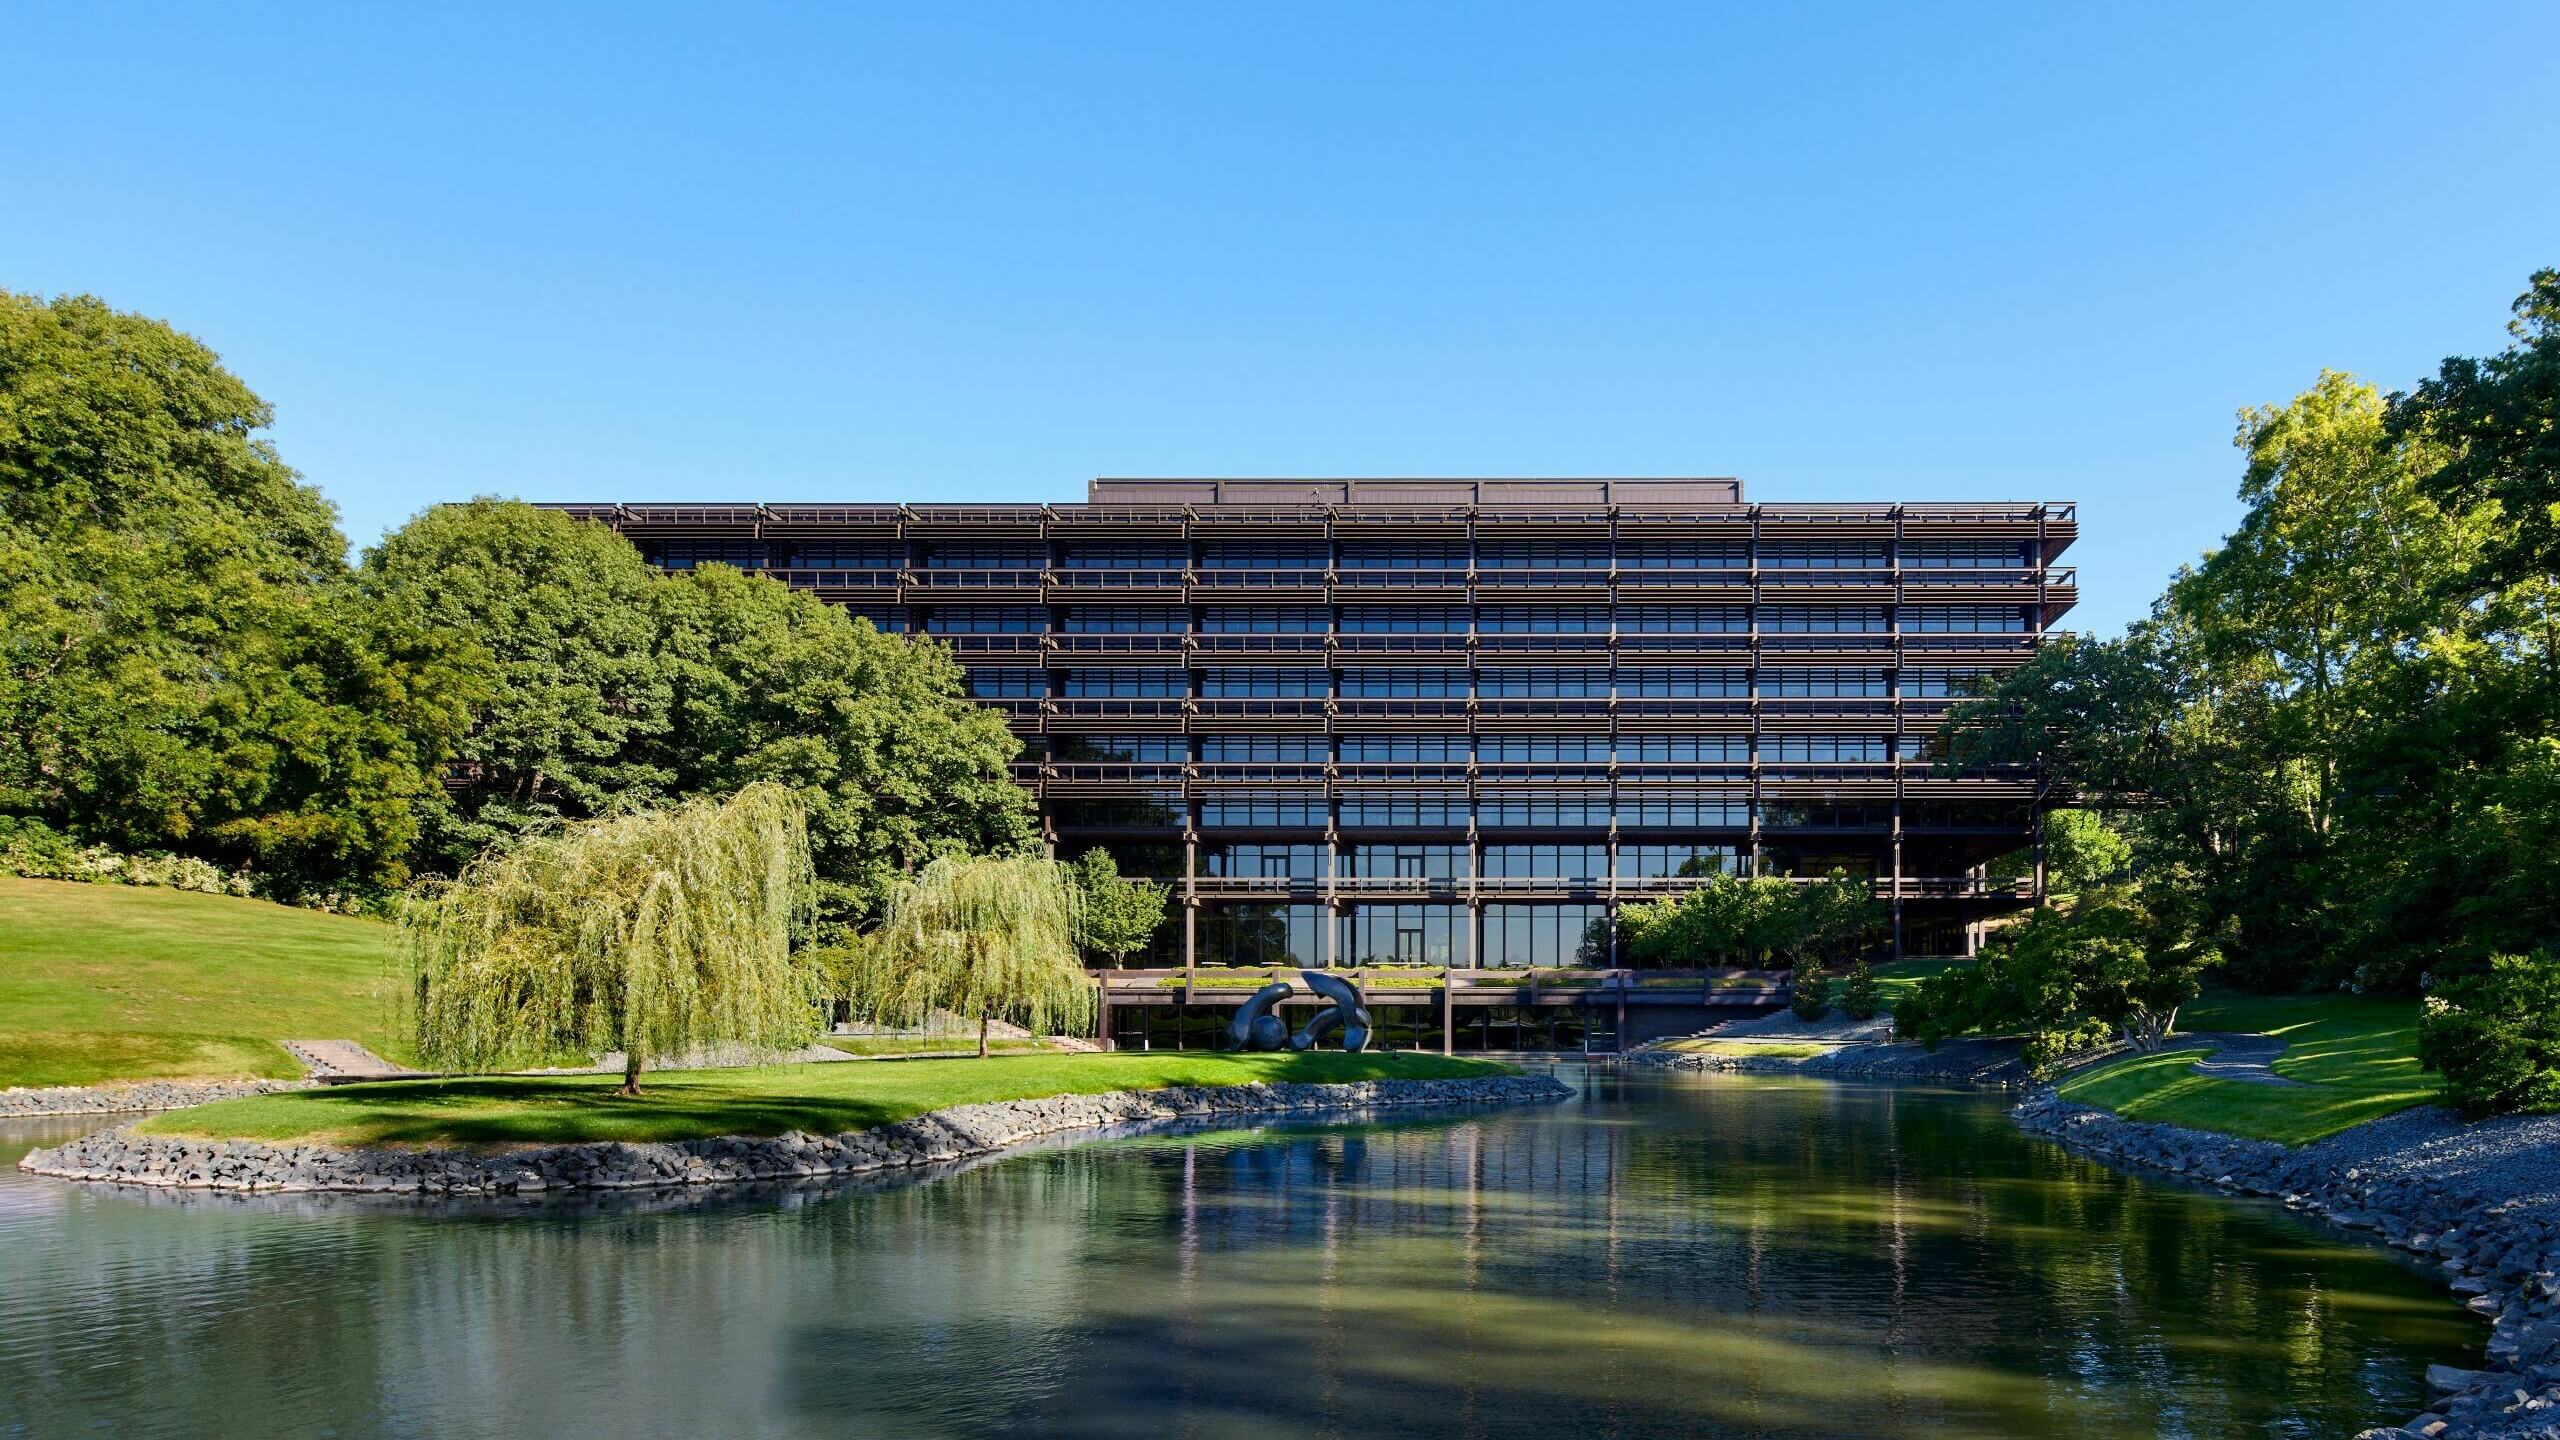
Substance Architecture was retained to lead the effort to re-envision the workplace strategy for a Fortune 100 Corporation’s mid-century modern World Headquarters building in Moline, Illinois. The project includes a complete upgrade to the infrastructure of the building to improve energy efficiency and employee satisfaction.
Workplace strategies were vetted through employee surveys, leadership input and industry benchmarking exercises. Numerous strategies for creating a modern workplace in a mid century modern building were developed and refined to address the feedback from employees.
Company leadership and employee feedback guided the design process for the project. The major request was to modernize the workspace so that employees do not feel like they are working in a museum environment from the 1960’s. The headquarters building is considered a masterpiece, designed by Eero Saarinen in the early 1960s. The building was an early example of universal office design in the 1960s using de-mountable modular walls to create private offices and conferencing spaces. This project is designed to be constructed in multiple phases over five to six years to align with the corporate strategy and governance requirements of the Client.


As originally designed, the entry plaza featured a series of stairs to move visitors from the sidewalk to the building’s front door. Over time, the concrete began showing signs of wear and age, posing safety issues to visitors and detracting from the building’s appearance and the overall entry experience.
The redesigned Entry Plaza enhances accessibility, safety, and visual coherence while honoring the original architectural intent. The existing steps are removed and replaced with new ADA-compliant ramps, seamlessly integrating accessible pathways into the landscape. Expanded planted areas at the front introduce seasonal interest and soften the approach, while existing light fixtures are upgraded and strategically relocated to align with the new layout. The snow melt system beneath the pavement, original to the design but which has ceased to work, was replaced to improve winter safety and maintenance.


Completed in 2023, the East Office Building Renovation Master Plan outlines a five-year strategy to modernize infrastructure, enhance visitor experiences, and improve employee work environments. The plan begins with critical upgrades to the central plant and building systems to improve energy efficiency, resilience, and long-term sustainability.
Visitor-focused improvements center on creating collaborative spaces that support engagement, public transparency, and flexible use, reinforcing the building’s role as a civic hub. For employees, the plan emphasizes focused workpoints, ergonomic design, and adaptable layouts that accommodate diverse work styles while promoting wellness and productivity.
Phasing ensures minimal disruption to operations, beginning with essential infrastructure, followed by visitor spaces, and culminating in employee-focused renovations. Together, these initiatives aim to transform the building into a modern, efficient, and people-centered facility that reflects the evolving needs of both the public and staff, while extending the building’s functional life for decades to come.


Overall, the renovation transforms the building into a dynamic, hybrid-ready environment by updating materials to create a more inviting atmosphere, expanding collaborative options, integrating modern technology, and reinforcing brand identity through curated accessories and environmental graphics. The renovation included a complete HVAC upgrade and meticulous coordination of all building systems—including lighting, fire protection, security, and wireless infrastructure—integrated seamlessly into the ceiling grid for a unified and efficient design.
A key focus was on restoring and enhancing the architectural character of the space through refinished eggcrate ceiling panels, new secondary ceiling tiles, and custom lighting retrofitted with dimmable LED technology. These updates replaced an aging fluorescent system that had struggled with maintenance and consistency, reducing energy use while maintaining the visual integrity of the luminous ceiling plane.
Modern conference technology was incorporated into all meeting spaces including the ability to reserve meeting rooms. Wireless internet was also introduced throughout the building.


Eero Saarinen


An important aspect of the building modernization is improving accessibility throughout. This includes modifications to the entry plaza to remove stairs and the addition of ramps in areas including the employee cafeteria, all while matching the building’s original aesthetic. Doors were widened and the door handles were all remade to match the look of the existing but with clearances that meet the current code requirements.


MEPT Engineer
Design Engineers
Furniture
Pigott
Construction Manager
Russell
Substance Architecture
Samia Abdalla, Gianna Bellizzi, Todd Garner, David Gosnell, Yasmine Killeen, Leah Rudolphi, Charvi Jagani, Mike Killeen, Constanza Resende
2025 Merit Award
Central States Excellence in Preservation/Adaptive Reuse
2025 Excellence in Design - Honorable Mention
American Institute of Architects - Iowa Chapter
Photography by Corey Gaffer

