
Location
Des Moines, Iowa
Year
2022
Size
4,350 SF
Client
P3 + Uplift
Project Team
Todd Garner
Yasmine Killeen
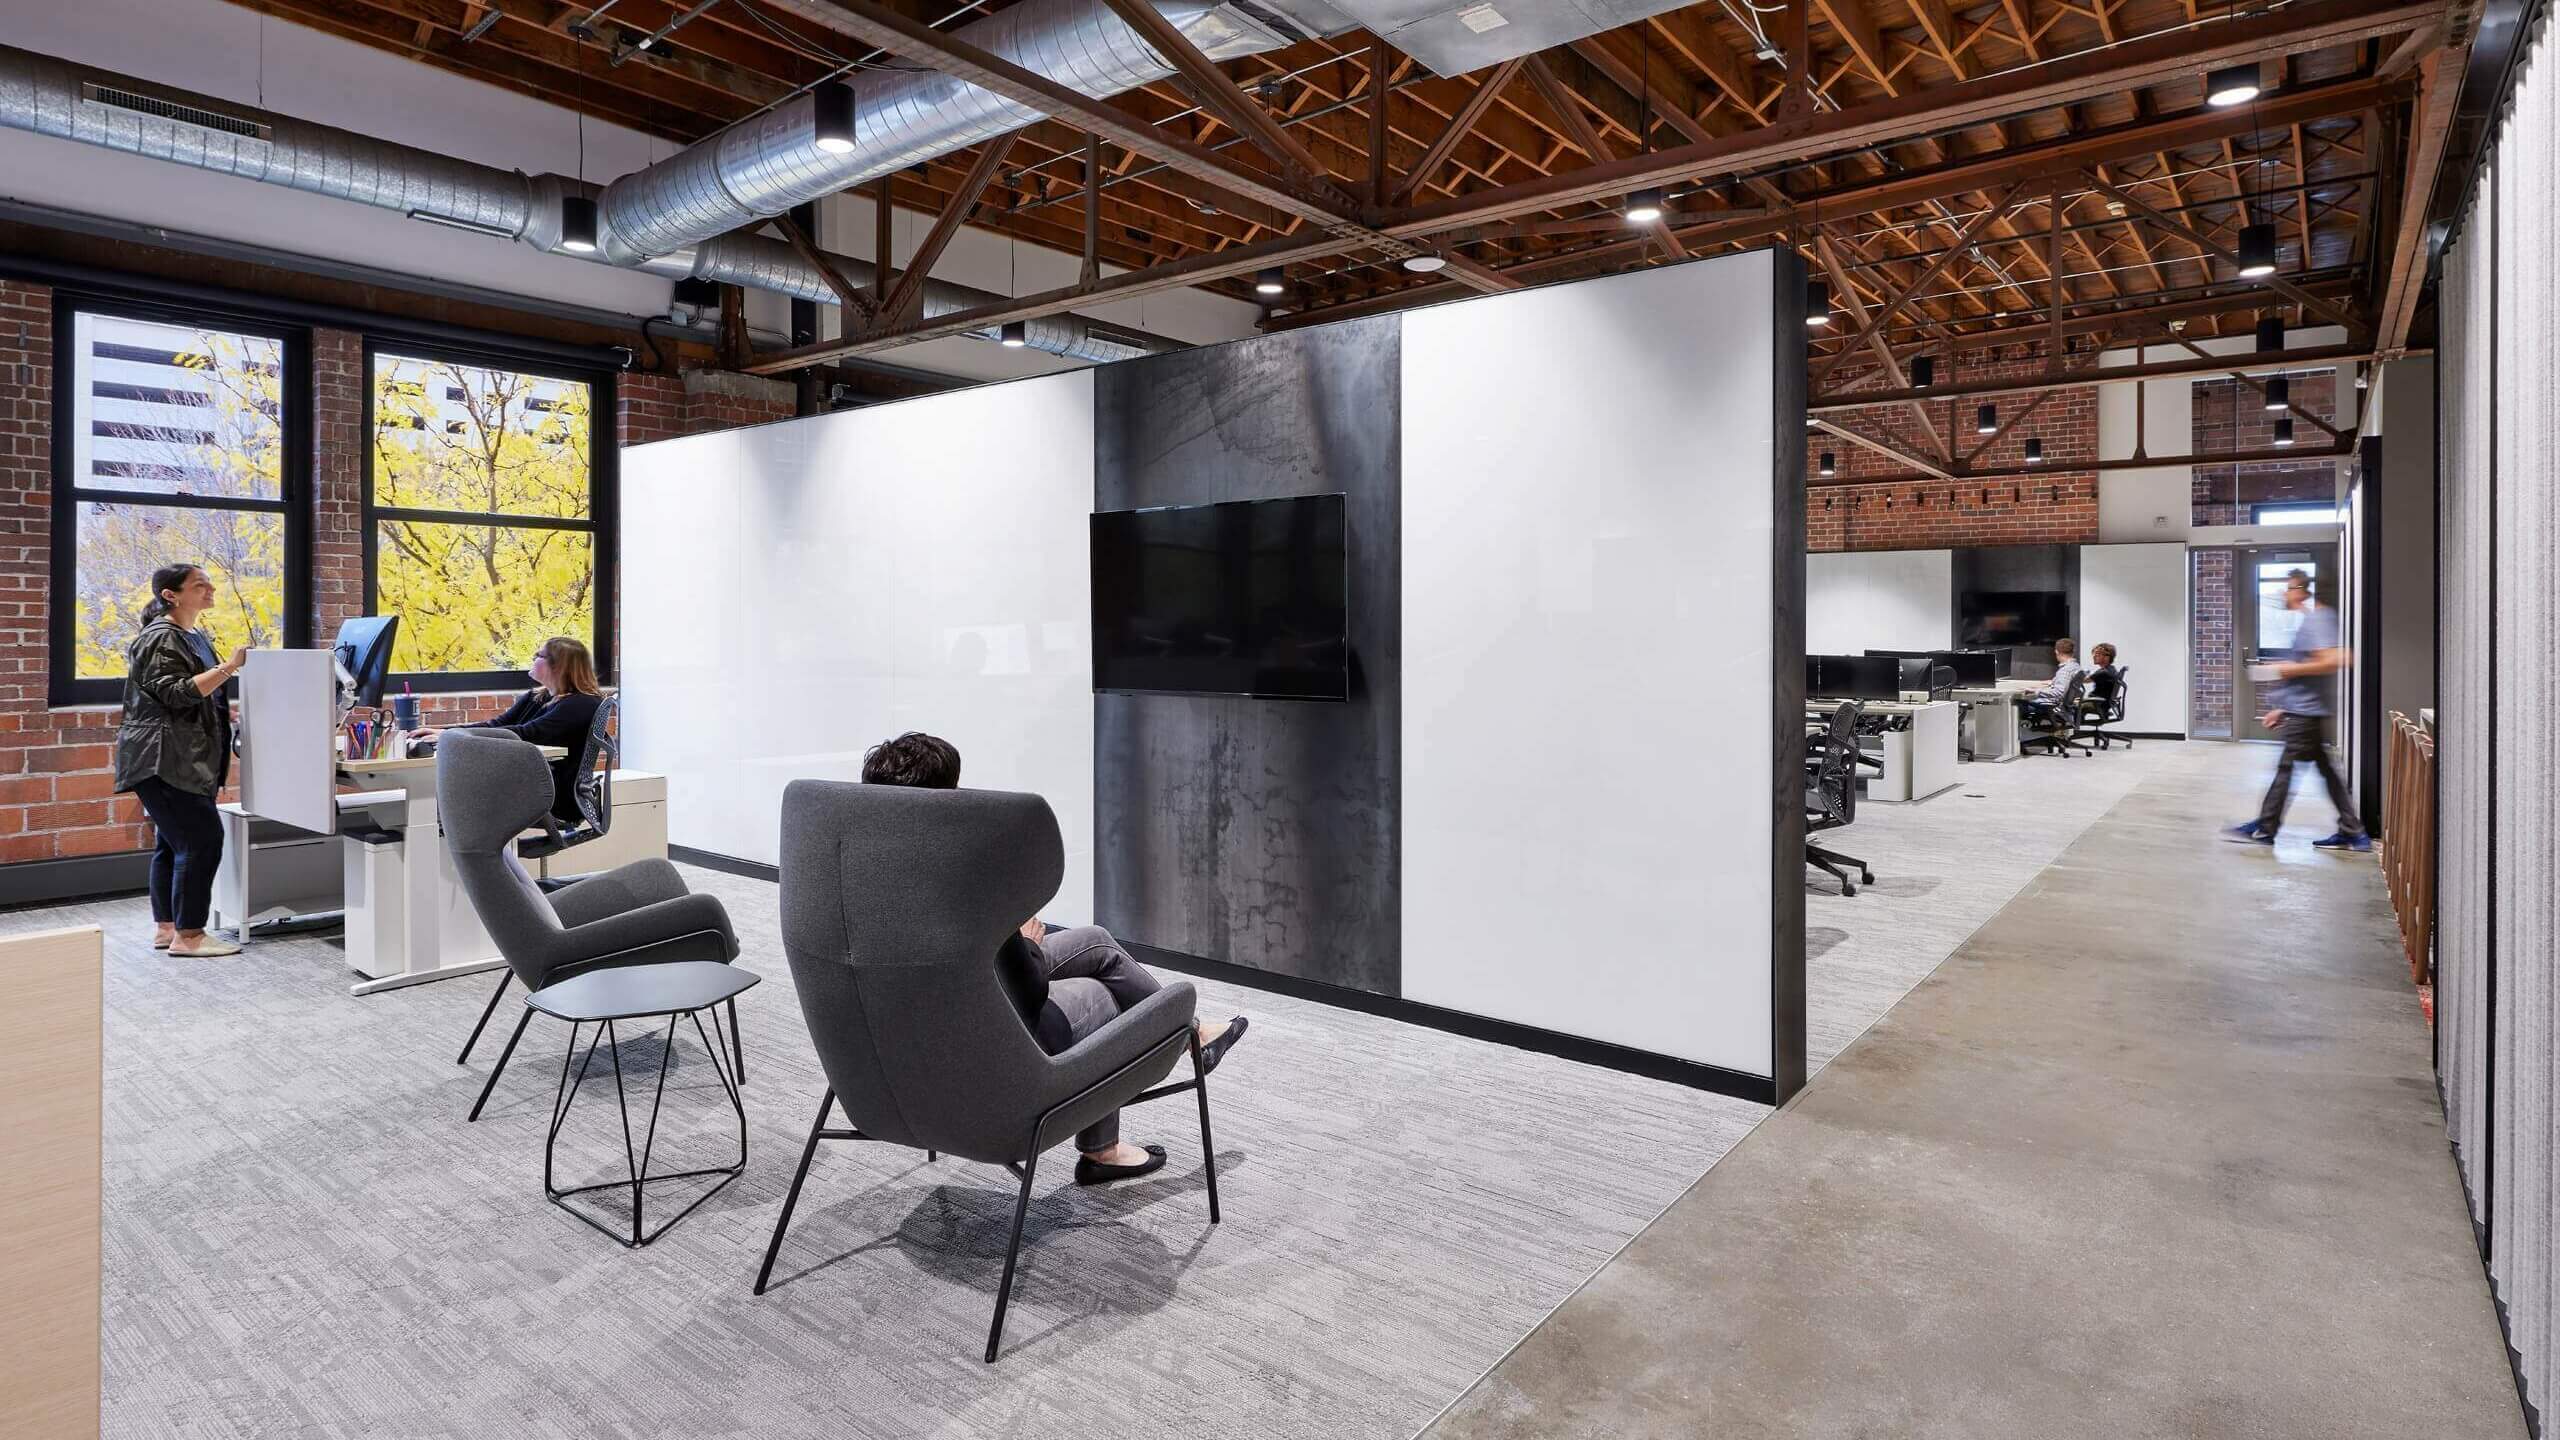
The P3 + Uplift office renovation reimagines a portion of the second floor of a historic 20th-century loft—originally a car dealership—into a dynamic, modern workspace for an IT recruiting firm. The design preserves the building’s industrial character while seamlessly incorporating contemporary elements that promote collaboration, flexibility, and future growth.
The renovation highlights the loft’s architectural charm, showcasing exposed original brick walls, expansive steel trusses, and oversized windows that flood the space with natural light, creating an open, airy environment.
Within this expansive volume, the office is thoughtfully divided into two distinct areas: a large open studio along the eastern side and a linear sequence of conference rooms, separated by a centrally located break area. Each conference room features custom sliding doors that serve a dual purpose—providing privacy while also acting as acoustic treatments for the adjacent open workspace. These doors incorporate a wool felt wall system made of half-round modular planks, creating a unique pattern with superior sound absorption.


Substance Architecture
Todd Garner, Yasmine Killeen
General Contractor
The Hansen Company
Photography by Corey Gaffer

