
Location
Des Moines, Iowa
Year
2025
Size
18,500 SF
Client
Two Rivers Marketing
Project Team
Samia Abdalla
Todd Garner
Yasmine Killeen
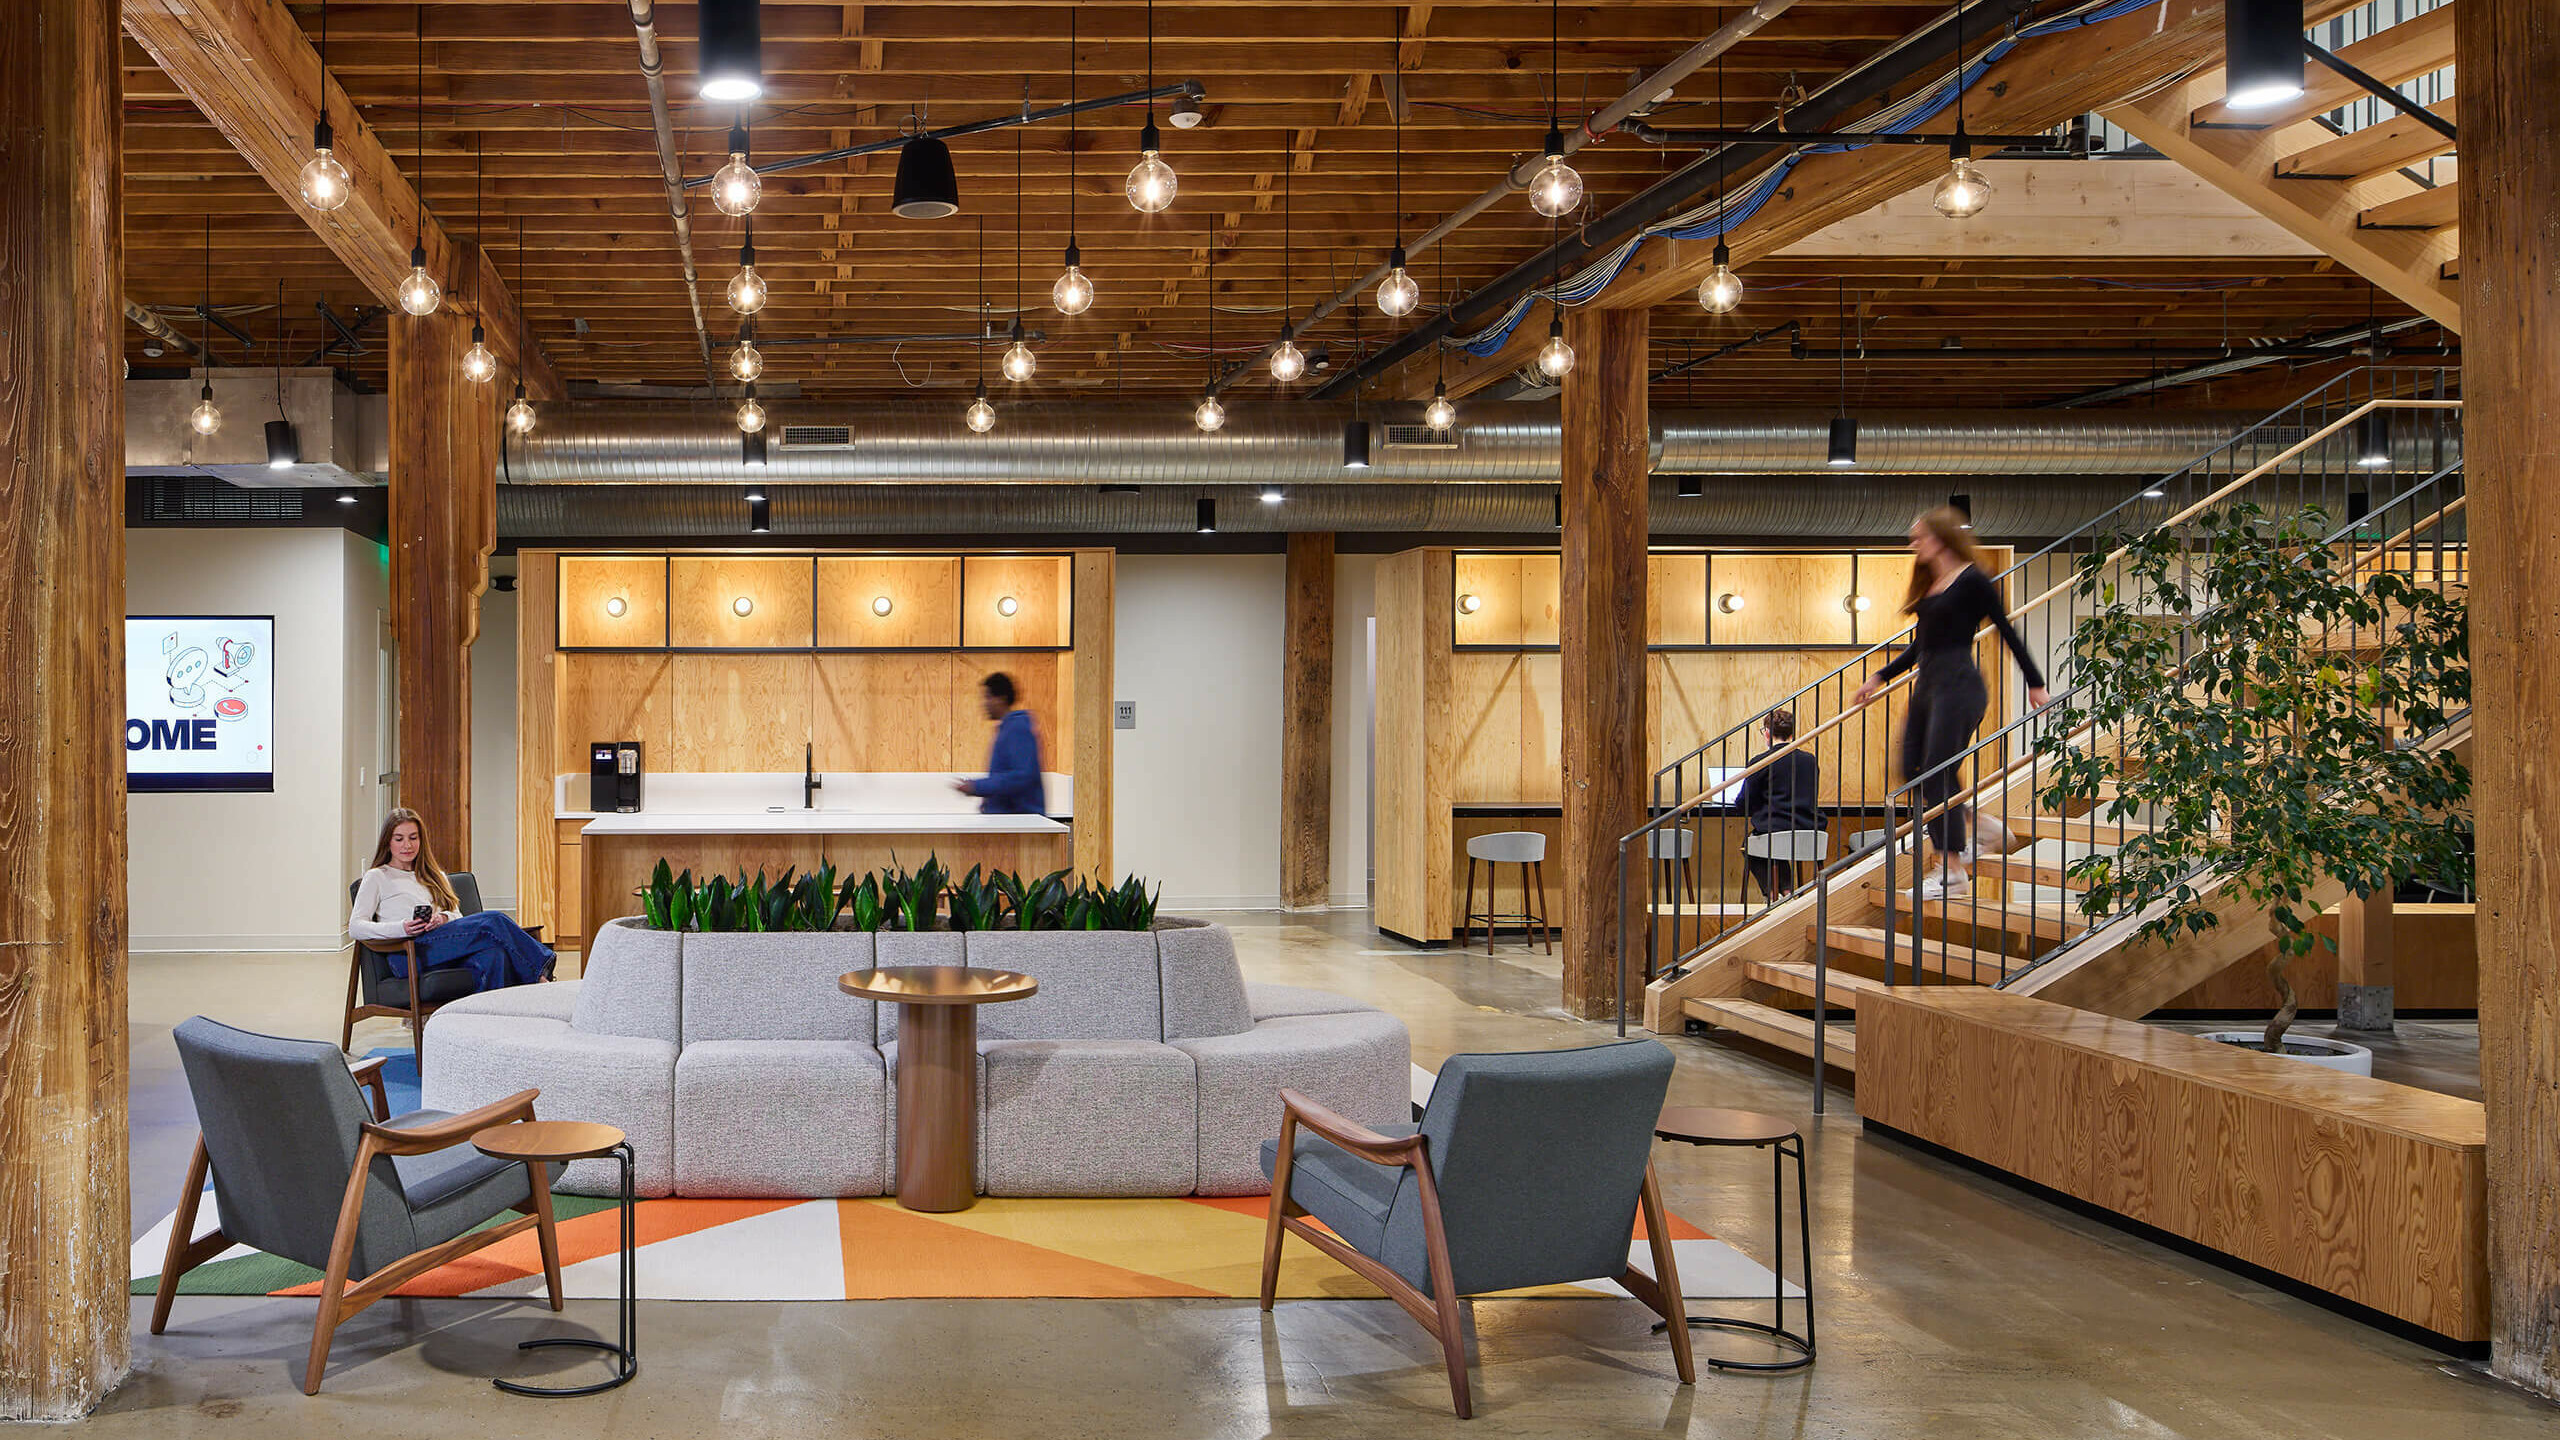
When the building housing Two Rivers Marketing (2RM) was sold, the company sought a new home within Des Moines’ eclectic East Village neighborhood. With hybrid work reducing the need for their former 50,000 square feet, they still required space for all-staff gatherings and a design that would encourage in-office work. With a broker’s help, 2RM secured two vacant floors in an existing office building and engaged Substance Architecture to craft their new space.
The result is a flexible, economical two-story workplace that honors the raw, industrial feel of their previous office, celebrates the building’s heavy timber structure, and reflects 2RM’s business, brand, and clientele. An open staircase now links the previously unconnected floors, introducing natural light to the lobby and encouraging collaboration and movement. Exposing the historic structure’s original materials preserves its character while shaping a warm, creative, and focused environment. The project began with strategic space planning, right-sizing an oversized layout to better support hybrid work and allow for future growth.
Three distinct work zones—Active, Conference, and Focused Work—support different modes of productivity. The entry doubles as a flexible hospitality zone, fostering casual interactions and functioning as a work/lounge space. Integrated power and movable furniture allow it to adapt throughout the day. The design also incorporates 18 conference rooms of varying sizes, 80 workstations, and a kitchenette, ensuring 2RM’s new home is both functional and inviting.


The design embraces the building’s original character, exposing and preserving the Douglas Fir and brick structure to celebrate its industrial roots. In a nod to the client’s previous space, marine-grade plywood and raw steel railings were used, contributing both durability and a sense of continuity. Illuminated custom steel wall panels which also function as pin up space add light, texture, and durability to long, heavily trafficked corridors, while custom window surrounds were designed to replace missing brickwork, blending restoration with modern craftsmanship.
A defining architectural feature is the dramatic internal stair crafted from heavy timber wood stringers to match the existing building structure. More than just a circulation element, this stair becomes a visual and functional centerpiece, uniting both floors, encouraging collaboration, and providing a clear path of travel for clients. Its open treads and lightweight railing maintain a sense of openness.
Throughout the space, custom-designed elements including a shelf with integrated lighting and unique area rugs elevate and contribute to the flexible, hospitality-driven, and experientially rich environment which reinforces the company’s deep roots in downtown Des Moines and their dedication to cultivating a vibrant, community-centered workplace culture.


The layout was designed to reflect and support 2RM’s operational flow, brand values and identity through material choices and spatial organization, while also remaining budget-conscious. Dual entrances were designed so that both staff and visitors experience a warm, intentional arrival—each entrance into the lobby feels like a “front door.” Hospitality touches are seamlessly integrated throughout, supporting in-office meetings, social events, and day-to-day team collaboration. Conference rooms vary in style, with some featuring a more residential atmosphere marked by dark walls and warm wood ceilings, fostering comfort and focus.


MEP Engineering (Design/Build)
Baker Group
Structural Engineer
KPFF
General Contractor
The Hansen Company
Brokers
CBRE and JLL
Furniture
Pigott
August 29, 2025 Des Moines Business Record
April 23, 2026 Des Moines Business Record Annual Real Estate Magazine
Business Record Behind the Design feature: Two Rivers Marketing
Finding the right fit: Two Rivers Marketing Featured in Des Moines Business Record
Photography by Corey Gaffer
